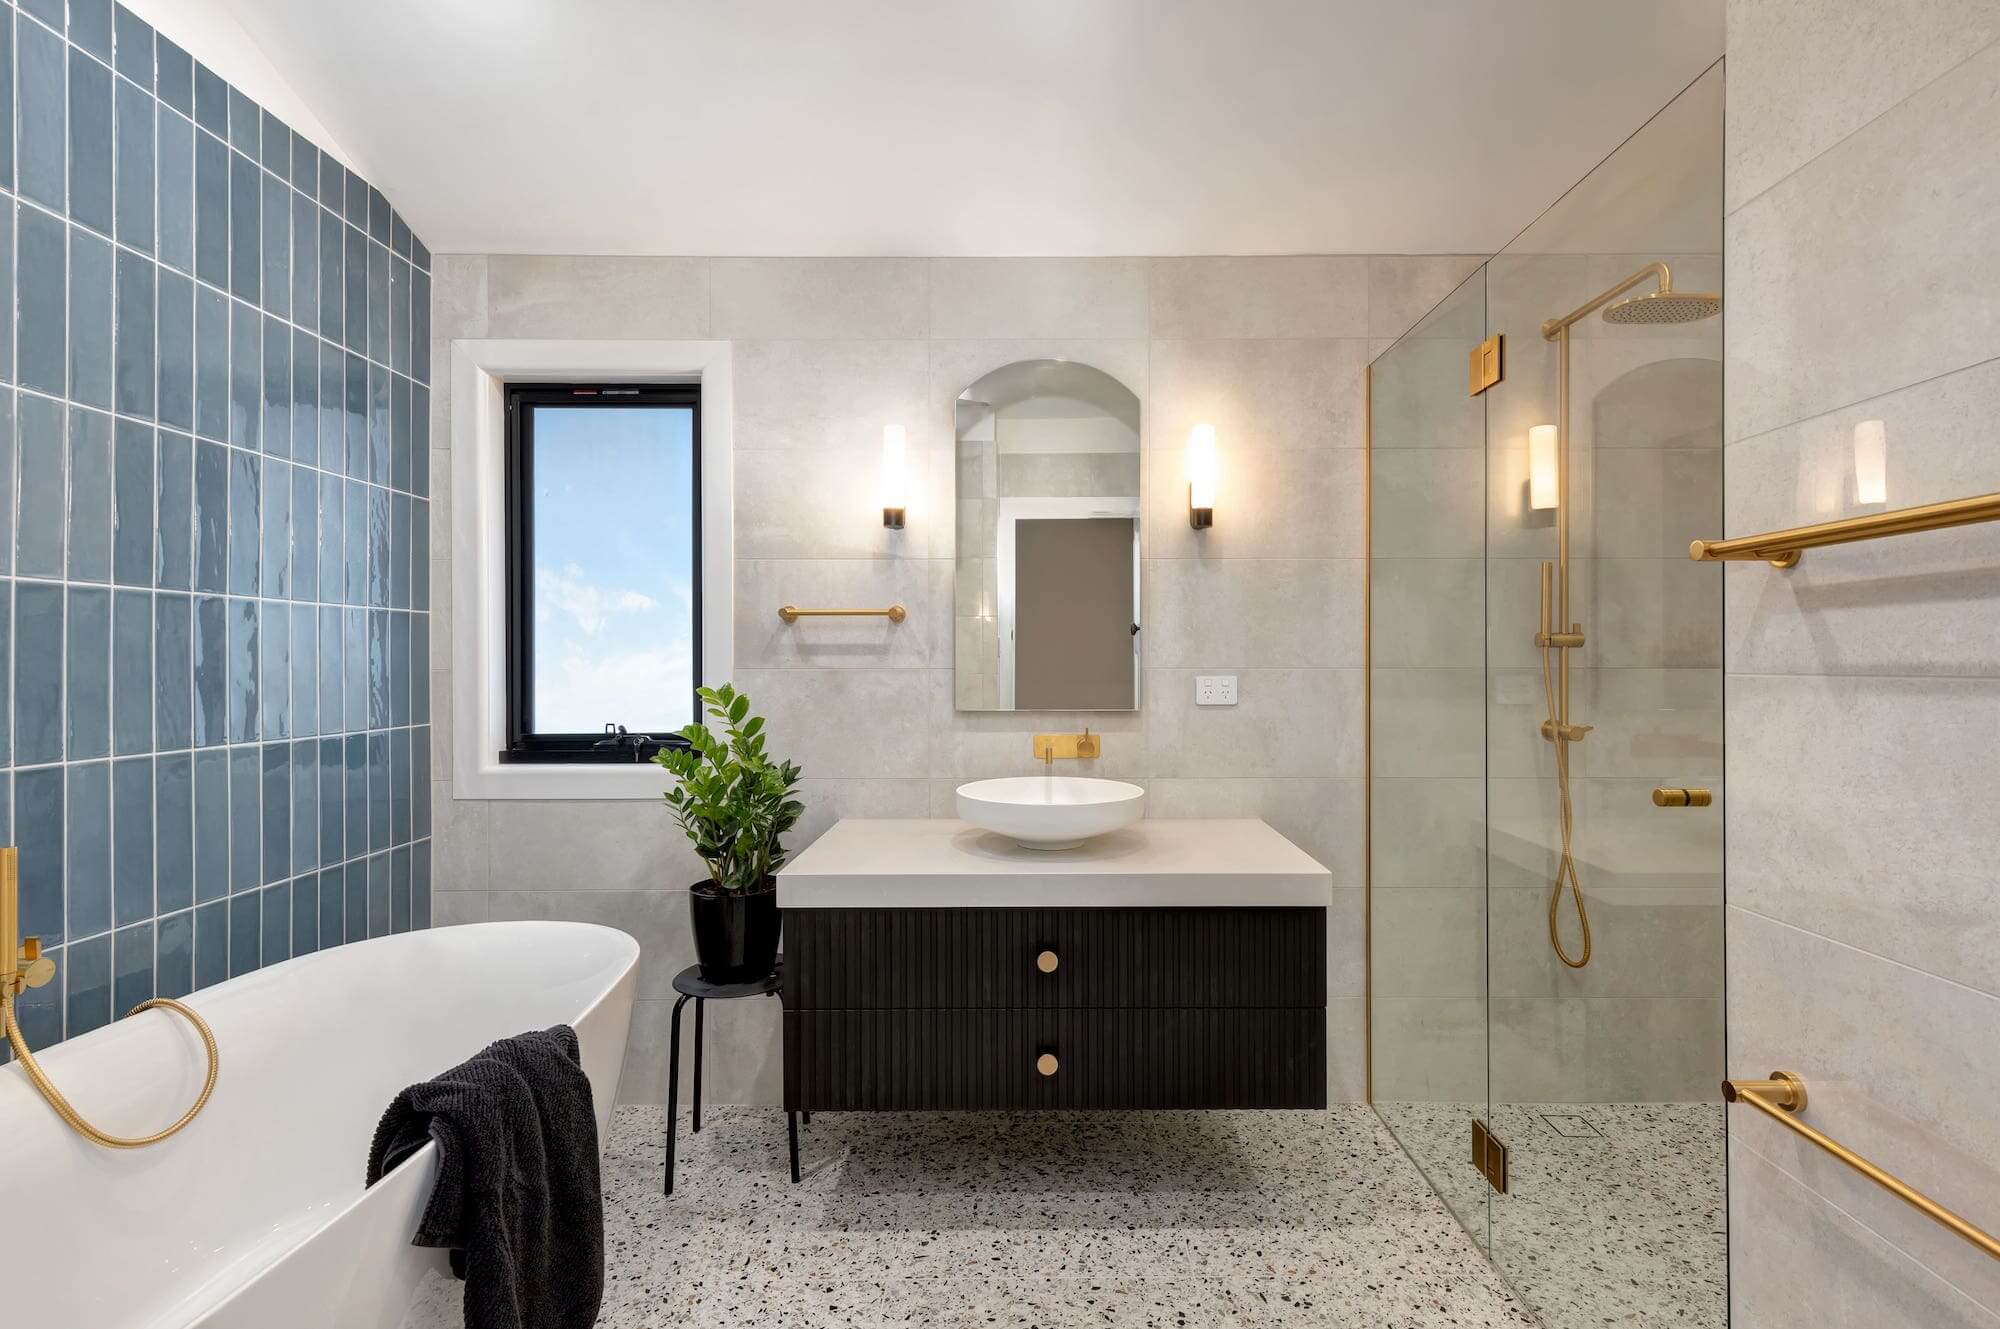
Modern Bathroom Renovations in Collingwood Shaped by Your Space and Style
MW Homes is a family-owned renovation company with more than 30 years of experience, and we plan bathroom renovations in Collingwood that look, feel and function exactly as your household needs. Whether your bathroom sits inside a converted warehouse, an apartment without windows or a narrow Victorian home, we can transform it into a comfortable and inviting space suited to your Collingwood home.
We take the time to understand your ideas, lifestyle, budget, and property before recommending a layout. From there, we help you select tiles, tapware, vanities, lighting, storage, and practical features that work together beautifully.
Our team manages the complete renovation, including demolition, carpentry, plumbing, electrical work, waterproofing, tiling, installation, and the final clean. You receive clear communication, carefully coordinated trades, and one reliable point of contact throughout the project.
The cost of a bathroom renovation in Collingwood is mainly driven by the size of the room, the type of building and floor structure, building or owners corporation requirements, ventilation and drainage work, and the fixtures and finishes you choose. We respond to every enquiry within one business day and provide a detailed, itemised quote within one week of your in-home consultation.
- One contract and one point of contact
- Detailed, transparent quotations
- Confirmed project timeframes
- Experienced and licensed trades
- Complete design and product guidance
Your Local Bathroom Renovation Team in Collingwood
Collingwood is one of Melbourne’s oldest and most creative inner suburbs, where Victorian homes sit side by side with converted factories, warehouse lofts and contemporary apartment buildings. Each type of property brings different bathroom challenges, from tiny rear bathrooms in older homes to windowless rooms in apartments and industrial spaces where plumbing was never part of the original design.
MW Homes tailors the approach to your building. We visit to assess the structure, floor type, drainage and ventilation, and recommend a design that suits the space and your style, whether that is raw and industrial or soft and minimal. Our team then guides your selections, manages approvals and coordinates every licensed trade through one point of contact. It is the same approach behind our bathroom renovations across Melbourne, adapted to Collingwood’s unique homes.
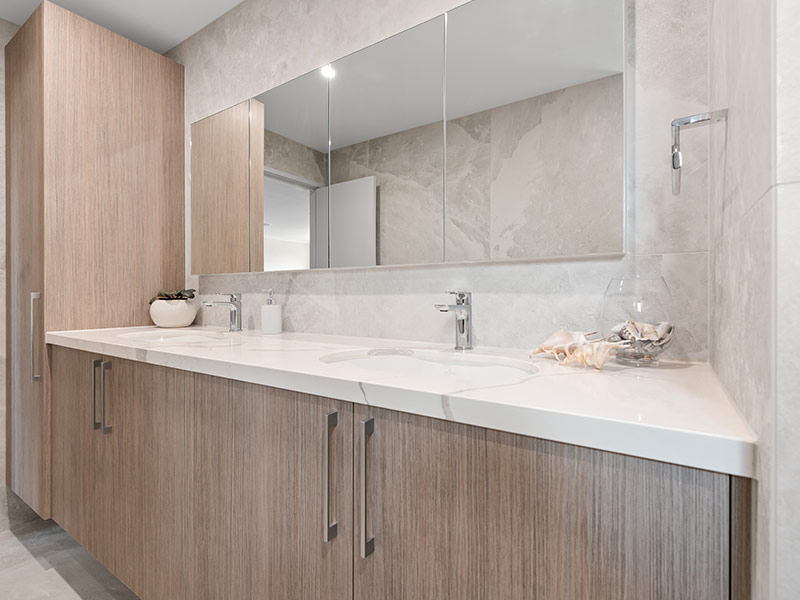

How MW Homes Handles Your Bathroom Renovation in Collingwood
Every bathroom renovation in Collingwood follows a clear, proven process, so you know what to expect at each stage. It begins with an in-home consultation, where we measure the room, inspect the existing plumbing and structure, and discuss how you want the space to look and function, whether it is a family bathroom, a private ensuite or a powder room.
We then develop a practical layout and guide you through selections such as frameless shower screens, wall-hung vanities, mirrored cabinets, recessed niches, heated towel rails, and layered lighting. Once the design and inclusions are confirmed, you receive a detailed quotation and a confirmed project timeframe before any work begins.
During construction, our team coordinates demolition, carpentry, plumbing, electrical work, waterproofing, tiling and installation in the correct sequence. You have one point of contact throughout, regular progress updates, and a final walkthrough and clean before handover.
- In-home consultation and site assessment
- Layout design and product selection guidance
- Detailed quotation with confirmed timeframes
- Licensed trades coordinated under one contract
- Final walkthrough, clean and handover
Transform Your Home in Collingwood with Bathrooms Designed and Built by MW Homes
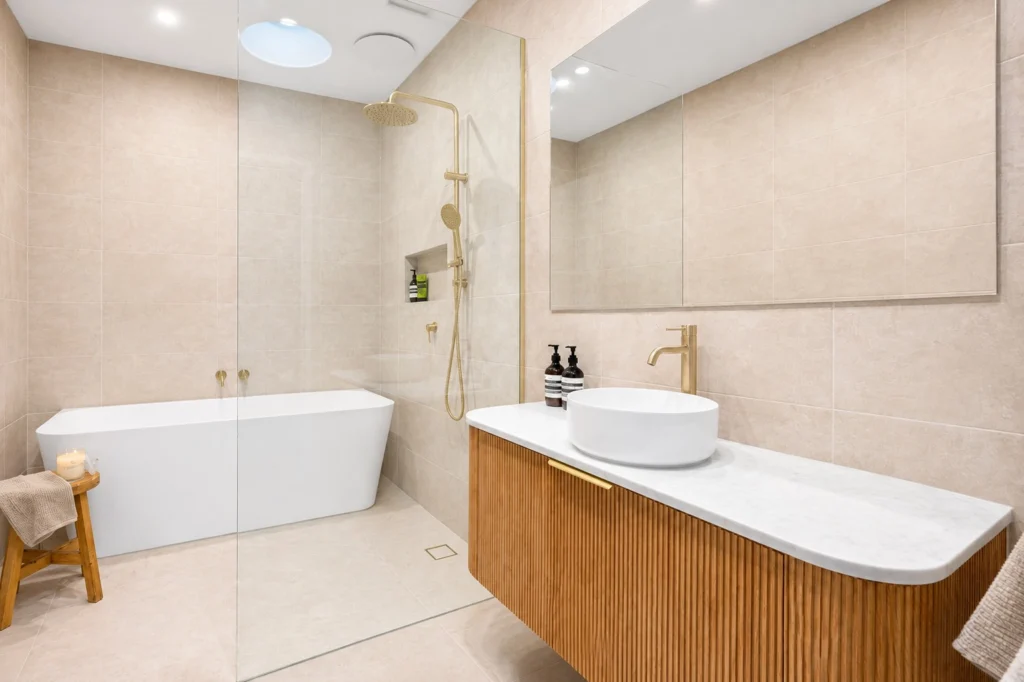
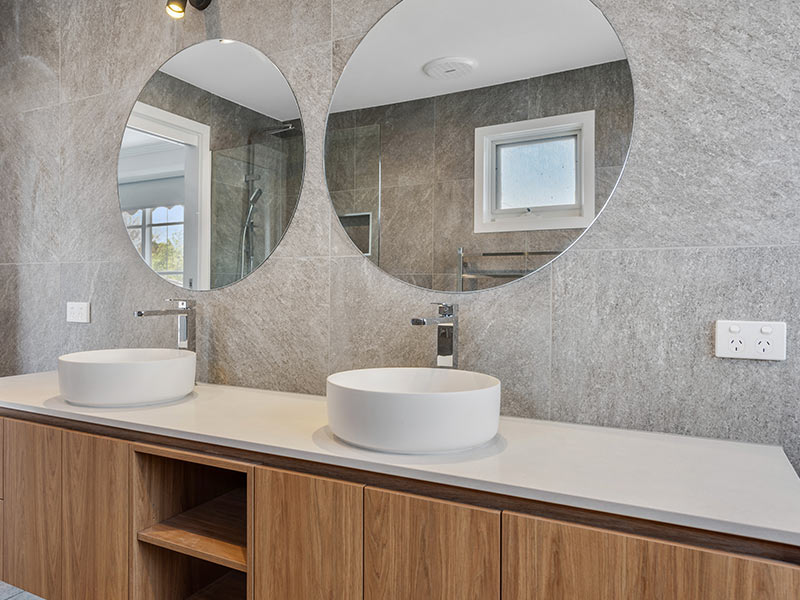
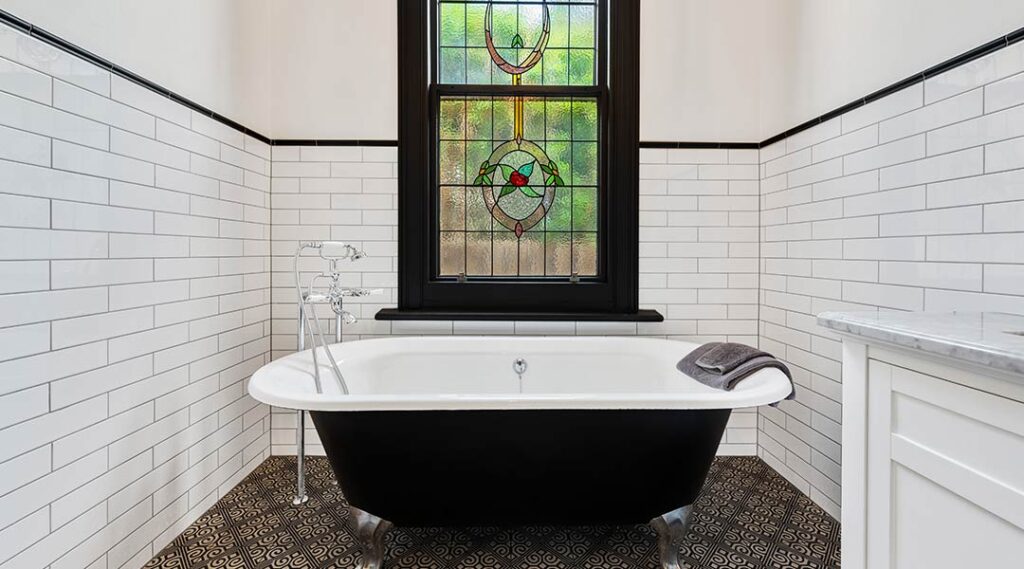
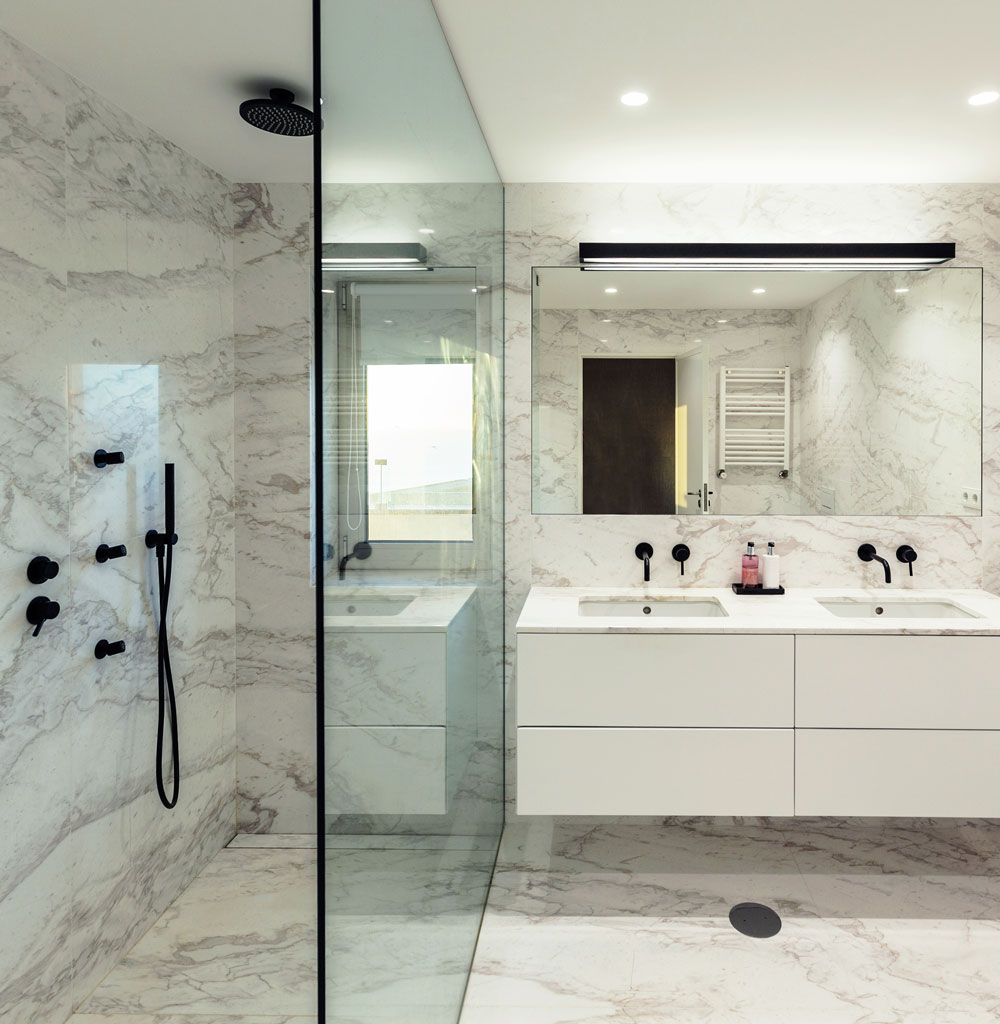
Explore bathrooms, ensuites, and powder rooms transformed by the MW Homes team. Each project demonstrates our commitment to considered design, quality workmanship, and spaces made for everyday living.
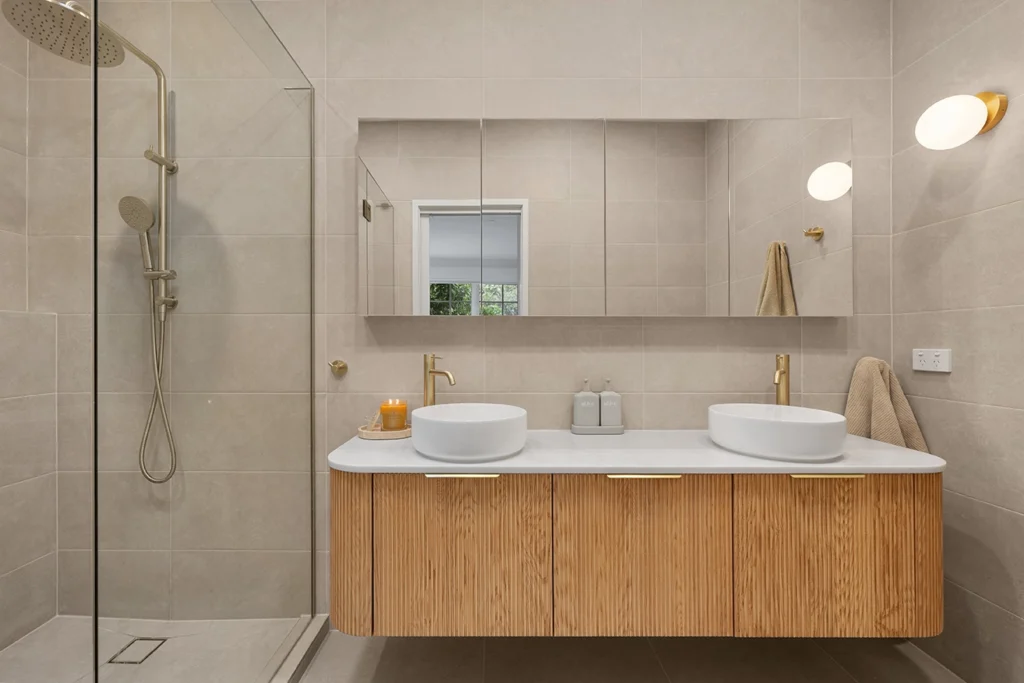



Family Bathrooms Made for Busy Households in Collingwood
Your main bathroom needs to handle busy mornings, evening routines, bath time, guests, and years of regular use. That is why we design family bathrooms in Collingwood around durability, storage, safety, and convenient movement.
A carefully planned family bathroom might include a separate bath and shower, an easy-clean vanity with generous bench space, slip-resistant flooring, and storage that keeps everyday essentials close at hand. We can also recommend durable finishes that are easy to maintain while still creating a polished, timeless appearance.
Every recommendation is guided by the way your household uses the room. The result is a bathroom that makes daily routines simpler and continues to meet your family’s needs as they change.
- Separate bath and shower configurations
- Slip-resistant and easy-clean finishes
- Generous storage for the whole household
- Durable fixtures for everyday use
- Layouts that support busy family routines


What Your Bathroom Renovation in Collingwood Can Include
Every bathroom renovation is tailored to the room, the property and the people who use it. Whether you are updating a compact powder room or a generous main bathroom in Collingwood, these are some of the inclusions we can design and install.
Showers and screens – Walk-in, double or step-free showers with frameless glass, recessed niches and linear drainage for a clean, open look.
Vanities and storage – Wall-hung, freestanding or custom vanities, mirrored cabinets and concealed storage that keep everyday essentials organised.
Baths – Freestanding or inset baths positioned to suit the layout, whether as a feature piece or part of a practical family bathroom.
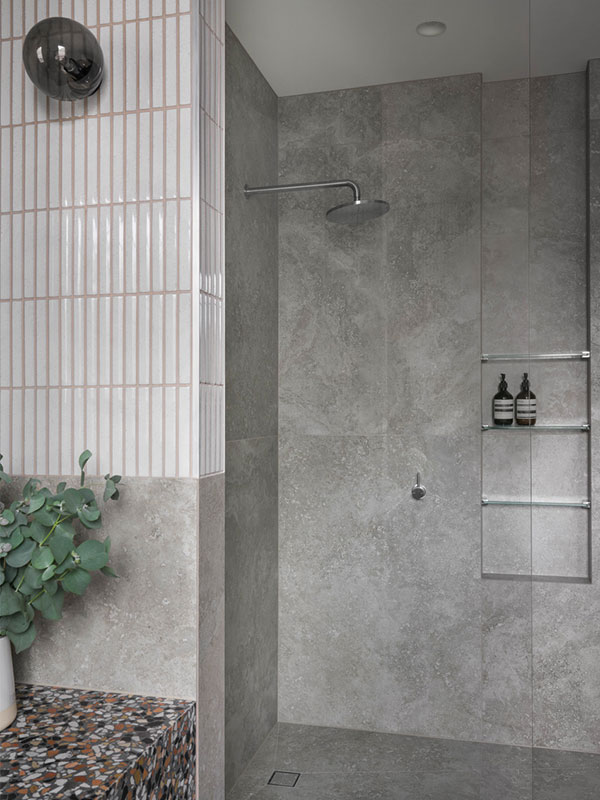
Tiles and finishes – Large-format, stone-look or feature tiles, with tapware and accessories selected to complement your home.
Lighting, heating and ventilation – Layered lighting, heated towel rails, underfloor heating and efficient exhaust fans that improve comfort and help control moisture.
- Frameless glass and walk-in showers
- Floating vanities and mirrored cabinets
- Freestanding or inset baths
- Premium tiles, tapware and finishes
- Heating, lighting and ventilation upgrades
Internal Bathrooms and Concrete Floors in Collingwood's Warehouse Conversions
In Collingwood’s converted warehouses and apartment buildings, bathrooms are often located in the middle of the floor plan with no window, relying entirely on mechanical ventilation that may be undersized or poorly ducted. Many sit on concrete slabs where drainage is fixed in place or runs through a raised floor, which limits layout changes. Shared walls and floors also mean noise, vibration and waterproofing must be handled carefully to protect neighbours below and beside you.
MW Homes plans these bathrooms with precision. We specify ventilation systems sized for windowless rooms, design layouts that work with existing drainage or carefully re-route it where possible, and install compliant waterproofing with special attention to junctions above other dwellings. We also work closely with owners corporations on approvals, work hours and access so the project runs smoothly.
Your detailed quotation clearly explains what is included, and our licensed plumbers and electricians complete their work to the relevant standards. With one accountable team overseeing every stage, your new bathroom is protected behind the tiles as well as in front of them.
- Mechanical ventilation for windowless bathrooms
- Layouts designed around slab drainage
- Careful waterproofing above neighbouring units
- Owners corporation approvals and access planning
- Acoustic considerations for shared walls


How Much Does a Bathroom Renovation Cost in Collingwood?
Bathroom renovation costs in Collingwood depend heavily on the type of property, so any figure is best treated as a general guide. As a rough idea, updating an apartment bathroom in its current layout sits at the more accessible end of the scale, while reconfiguring a warehouse bathroom or rebuilding a rear bathroom in an older home represents a greater investment.
Your final figure depends on the room’s size, floor structure, ventilation and drainage requirements, building approvals and access, and your chosen finishes.
Ready for a figure tailored to your space? Contact MW Homes to book an in-home consultation and receive a detailed, itemised quote within one week.
- Room size and building type
- Ventilation and drainage work
- Owners corporation requirements
- Access and parking logistics
- Fixture and finish selections
Collingwood Bathrooms That Blend Industrial Character and Everyday Comfort
Collingwood homes have a strong sense of identity, from exposed brick and timber trusses in warehouse conversions to the modest proportions of older Victorian homes. We design bathrooms that respond to these qualities, using finishes such as concrete-look tiles, matte black or brushed tapware and warm timber, or a softer palette that adds calm to a compact inner-city home.
Carefully chosen tiles, tapware, joinery, and architectural details allow the renovated space to feel connected to the rest of the home, whatever its era or style.
MW Homes can also create accessible and ageing-in-place bathrooms with step-free showers, wider access, comfort-height fixtures, grab rails, and slip-resistant surfaces. These features can be integrated into an attractive, welcoming design that supports greater independence.
- Designs that suit your home’s era and style
- Layouts planned around existing proportions
- Step-free shower options
- Wider entries and accessible layouts
- Stylish safety and mobility features

Bathroom Renovations in Collingwood and Neighbouring Inner-City Suburbs
Collingwood (VIC 3066) sits within the City of Yarra, around three kilometres north-east of the Melbourne CBD. The suburb is known for the bars, cafés and boutiques of Smith Street, the creative hub of Collingwood Yards, with the historic Collingwood Town Hall, Victoria Park and the Yarra River close by.
Our Hawthorn East office is around 20 minutes away, so our team can attend consultations, site meetings and inspections without delay. We understand the practicalities of inner-city renovations, including heritage overlays across the City of Yarra, limited parking, loading restrictions and owners corporation rules in apartment buildings.
As well as Collingwood, MW Homes renovates bathrooms in Fitzroy, Abbotsford, Clifton Hill, Richmond and East Melbourne. Wherever you live in Melbourne’s inner city, you can expect careful planning, quality workmanship and one point of contact.
- Postcode 3066, City of Yarra
- Around 20 minutes from our Hawthorn East office
- Experienced with warehouses, Victorian homes and apartments
- Also servicing Fitzroy, Abbotsford and Clifton Hill
Bathroom Design That Looks Beautiful and Works Brilliantly for Your Home in Collingwood
Successful bathroom renovations in Collingwood balance visual appeal with everyday practicality. Our team guides you through the important design decisions so that your tiles, fixtures, storage, lighting, and finishes create one cohesive space.
Ergonomic Planning
Fixture heights, clearances, storage positions, and movement are planned around the people who will use the room.
Space Efficiency
Every part of the layout is considered to make the room feel open, organised, and comfortable.
Fit for Purpose
Your bathroom is designed according to whether it will serve as a family bathroom, ensuite, guest bathroom, or powder room.
Quality Within Your Budget
We help you prioritise durable products and finishes that provide lasting performance and strong value.
Timeless Style
Colours, textures, fixtures, and materials are selected to complement your home and remain appealing beyond short-term trends.
Expert Guidance
Our experienced team helps simplify product selection, giving you confidence in each design decision.

From Vision to Completion: See What Your Bathroom in Collingwood Could Become
See dated bathrooms transformed into beautiful, relaxing spaces designed for everyday comfort. Our videos highlight the thoughtful layouts, quality finishes, practical features, and skilled craftsmanship behind every MW Homes bathroom renovation.
LUXE Victorian Bathroom Renovation in Kew
How MW Homes created one of our most opulent bathrooms
Award Winning Renovations