Home Renovations in Kew East Built Around Your Family and Your Floor Plan
MW Homes is a family-owned renovation company with more than 30 years of experience, and we believe your home should continue to support your lifestyle as your needs, tastes, and priorities change. If a closed-in kitchen, a single bathroom or a weak connection to the backyard is holding back your Kew East home, we can help you create a house that works better for every member of the family.
We begin by listening to what you want to achieve. You may want to open your kitchen to the living area, renovate several rooms, introduce more natural light, or give the entire interior a cohesive new look. Our team considers how each space connects, helping you make improvements that enhance the whole home rather than one room at a time.
MW Homes manages the entire renovation, including planning, design guidance, demolition, construction, trade coordination, product selection, installation, and finishing. You receive one point of contact, clear communication, and experienced oversight throughout the project.
The cost of a home renovation in Kew East depends mainly on the number of rooms involved, level changes and connections to outdoor areas, structural work, drainage and service upgrades, and the finishes you select. We respond to every enquiry within one business day and provide a detailed, itemised quote within one week of your in-home consultation.
- One contract and one point of contact
- Detailed and transparent quotations
- Confirmed project timeframes
- Experienced and licensed trades
- Design and product-selection guidance
- Complete renovation project management
Home Renovations for Kew East Families
Kew East is a quiet, family-oriented suburb near the Yarra River, with streets of interwar bungalows, solid postwar brick homes and modern rebuilds. Many properties sit on sloping blocks, so homes are often built across more than one level, with living areas perched above the garden and bathrooms on different floors. Families want an open, sociable home with more bathrooms and an easy connection to outdoor spaces.
MW Homes plans each Kew East renovation around your floor plan and your family’s routine. We visit to assess levels, structure and services, then design a renovation that improves flow, light and connection to the garden. With every trade managed through one point of contact, it is the same approach behind our home renovations across Melbourne, tailored to Kew East family homes.


How MW Homes Manages Your Home Renovation in Kew East
Every home renovation in Kew East starts with an in-home consultation, where we walk through the property with you, discuss what is and is not working, and assess the structure and services. Whether you are renovating several rooms or the entire interior, this is where we define the scope and priorities.
We then develop a cohesive plan that coordinates layouts, materials, colours, lighting, joinery and finishes across every room. Once your selections are confirmed, you receive a detailed quotation and a confirmed timeframe, along with a clear sequence showing how each stage will progress into the next.
During construction, we coordinate carpentry, plumbing, electrical work, plastering, tiling, flooring, painting and joinery, and address any underlying issues uncovered while areas are open. You have one point of contact throughout, regular updates, and a final walkthrough before handover.
- In-home consultation and property assessment
- One cohesive plan across every room
- Detailed quotation and staged schedule
- Coordinated trades under one contract
- Final walkthrough and handover
Revitalise Your Home in Kew East with Purpose and Precision
Explore complete and partial home renovations delivered by the MW Homes team. Each project shows how considered planning, quality workmanship, and a clear design direction can turn an outdated property into a home that feels inviting, functional, and ready for the future.



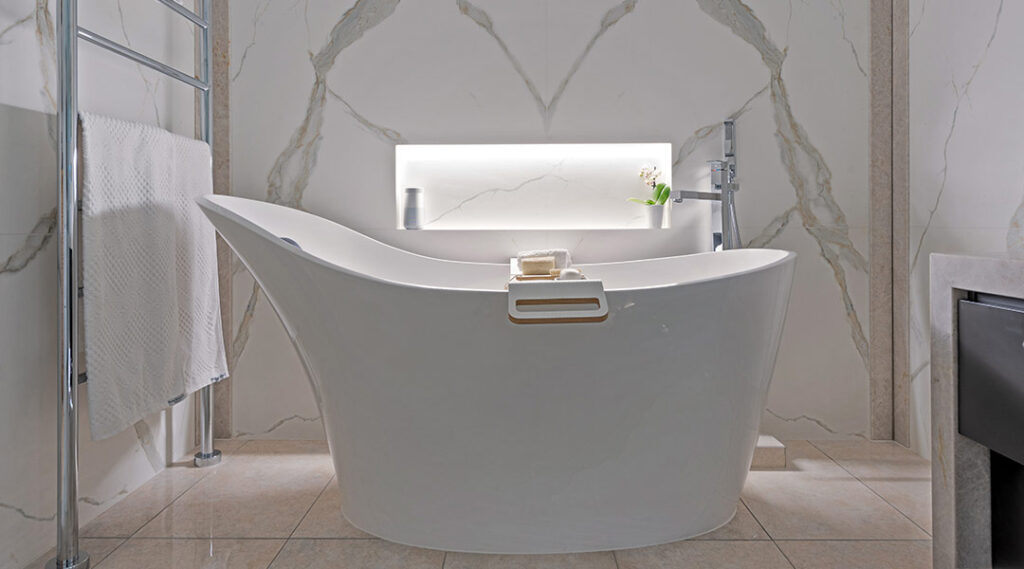

Let Light, Space, and Conversation Flow Within Your Home
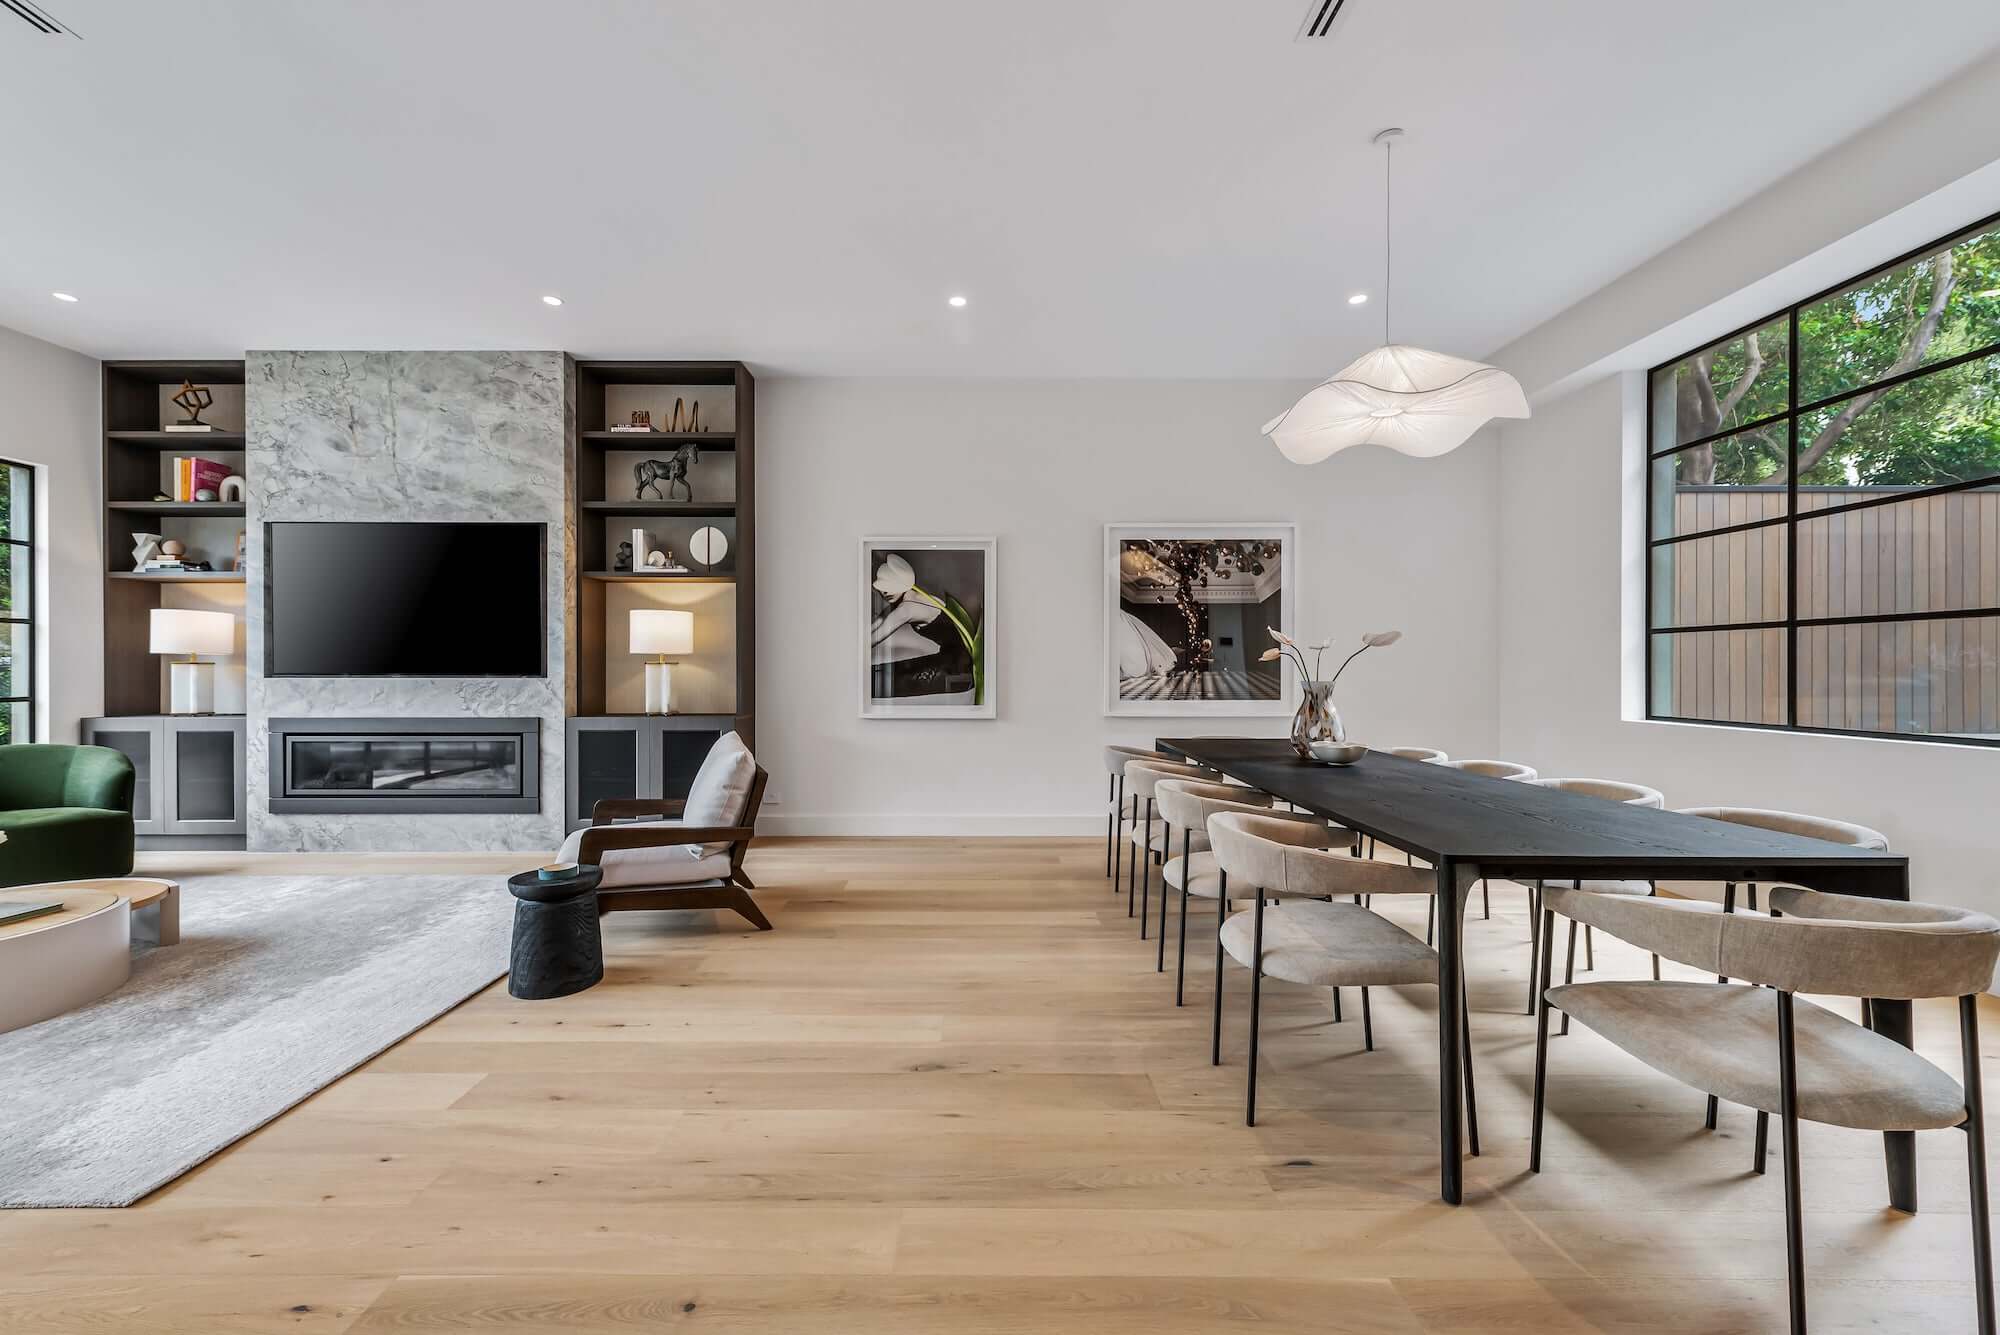
Older homes in Kew East often have separate kitchens, dining rooms, and living areas divided by walls and narrow doorways. These layouts can restrict natural light, interrupt movement, and make family members or guests feel disconnected from one another.
An open-plan design can create a more welcoming environment where cooking, dining, entertaining, and relaxing happen naturally. Removing or repositioning selected walls may also improve sightlines, make the interior appear larger, and establish a stronger connection with outdoor areas.
Structural changes require careful planning and appropriate professional oversight. MW Homes can manage the required building work and coordinate relevant specialists as part of the wider renovation, giving you one experienced team throughout the process.
- Open-plan kitchen, dining, and living areas
- Wall removal and structural modifications
- Improved movement between rooms
- More natural light throughout the interior
- Better connection with outdoor entertaining areas
- Renovation work coordinated under one contract


What Your Home Renovation in Kew East Can Include
Every home renovation is shaped by your property, your priorities and your budget. Whether you are refreshing a few rooms or transforming the entire interior of your Kew East home, these are some of the areas we can design and build.
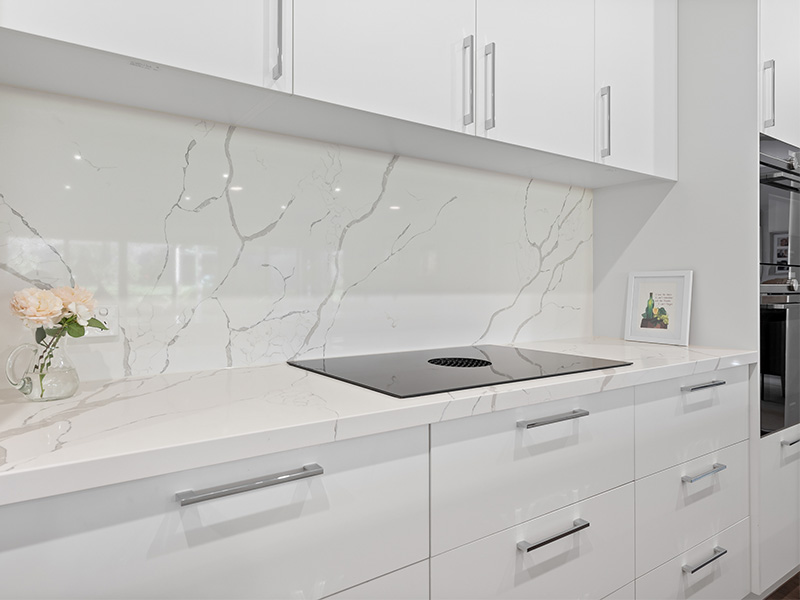
Kitchens – New layouts, custom cabinetry, stone benchtops, butler’s pantries and integrated appliances.
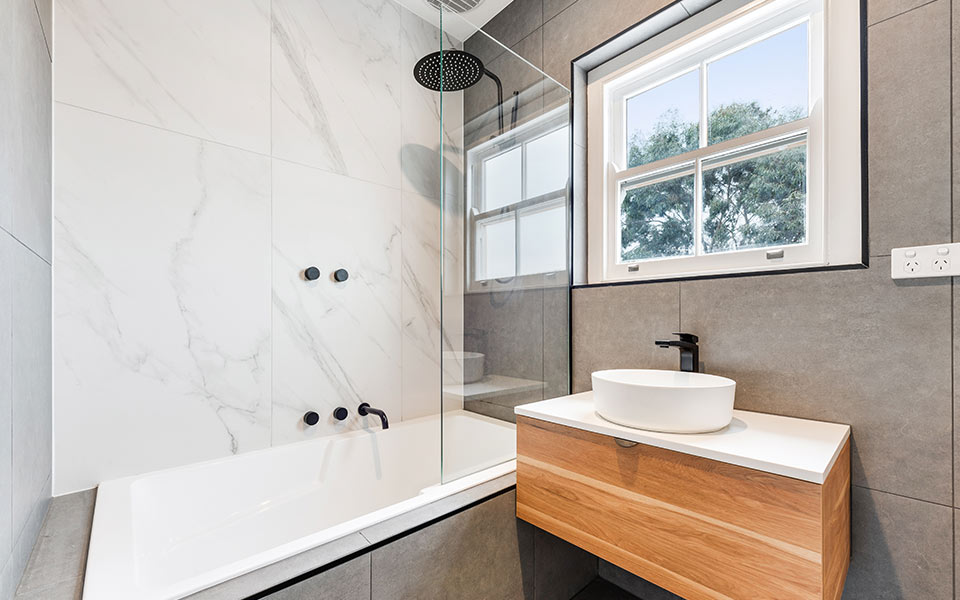
Bathrooms and ensuites – Fully waterproofed wet areas with quality tiling, vanities, showers and baths.
Laundries – Practical layouts with tailored storage, folding benches and concealed European options.
Living areas and open-plan conversions – Wall removals, improved flow and stronger connections to the garden.
Bedrooms, studies and joinery – Built-in wardrobes, study nooks, entertainment units and shelving.
Flooring, lighting and finishes – New floors, internal doors, lighting plans and interior painting that tie the whole home together.
- Kitchen, bathroom and laundry renovations
- Open-plan living conversions
- Built-in wardrobes and custom joinery
- New flooring, doors and lighting
- Interior painting and coordinated finishes
Level Changes, Drainage and Garden Connections in Kew East Homes
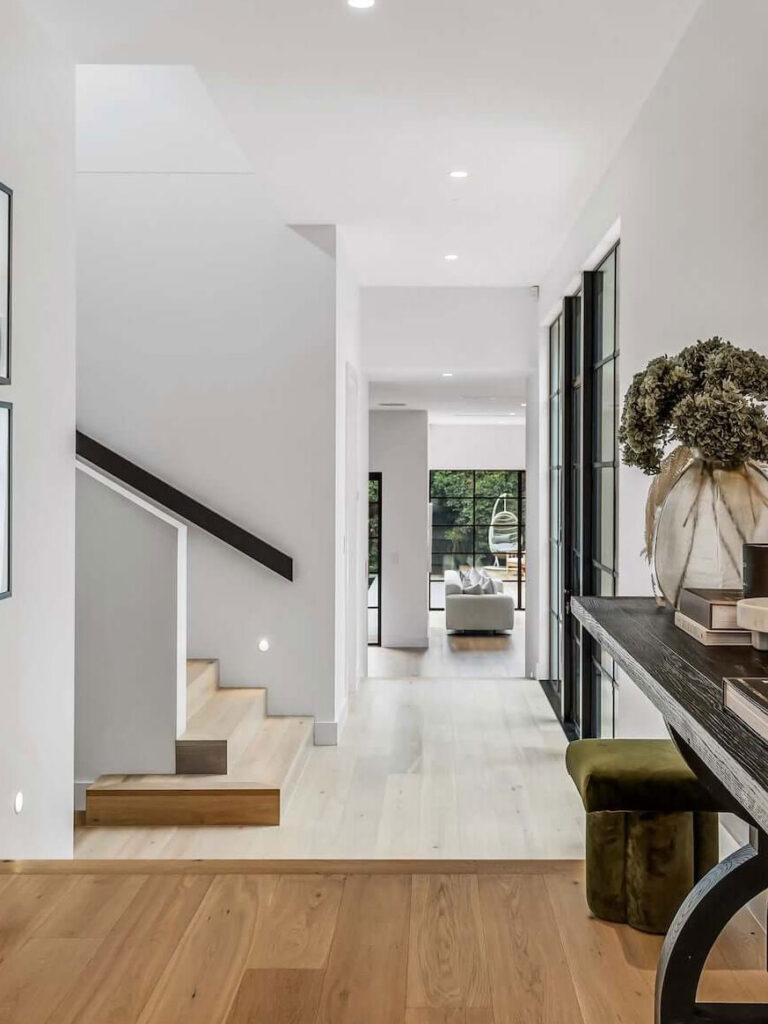
Kew East’s undulating streets mean many homes are built across several levels. Connecting living areas to the garden can involve wider openings in load-bearing walls, new decks and steps, and careful management of floor levels. Adding or relocating bathrooms requires drainage with the correct falls, which can be challenging on split-level and sloping sites, and lower-level rooms built into the slope can be affected by groundwater.
MW Homes plans these details early. We coordinate engineering for new openings, design decks and steps that suit the levels, and plan drainage routes, including pumped systems where gravity drainage is not possible. Lower-level rooms are protected with drainage improvements and suitable wall treatments, and our licensed trades upgrade services throughout.
Every item is set out in your detailed quotation, and one accountable team coordinates each trade, so you know what is being done, why it matters and when it will happen.
- Engineered openings to the garden
- Decks and steps designed for level changes
- Drainage planned for sloping sites
- Moisture control for lower-level rooms
- Service upgrades throughout

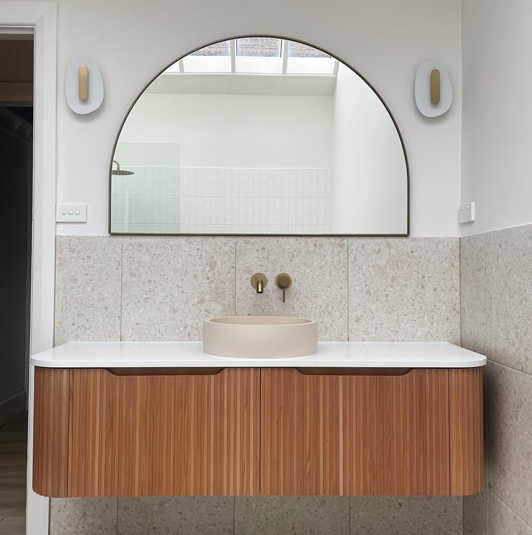
How Much Does a Home Renovation Cost in Kew East?
Home renovations in Kew East vary with each property, so any figure is best treated as a general guide. As a rough idea, refreshing a few rooms on a single level sits at the more accessible end of the scale, while opening the home to the garden with structural work, a new kitchen and additional bathrooms represents a significantly greater investment.
Your final figure depends on the number of rooms involved, structural and level changes, drainage and services, and your chosen finishes.
Want a figure for your home? Contact MW Homes to book an in-home consultation and receive a detailed, itemised quote within one week.
- Number of rooms involved
- Structural and level changes
- Drainage and services
- Decks and outdoor connections
- Materials and finishes
Renovating Kew East's Postwar, Interwar and Split-Level Homes
Kew East’s homes range from interwar bungalows and robust postwar brick houses to split-level designs and sleek contemporary rebuilds. We tailor each renovation to the home’s style and layout, whether that calls for warm timber and classic detailing or a pared-back modern look.
Our team can help you modernise the home while respecting the features that give it character, whatever its era. Colours, joinery, fixtures, flooring, and architectural details can be selected to complement the property rather than compete with its original style.
We also identify practical concerns that could affect the renovation and explain the available solutions. The goal is to create a home that provides modern functionality and comfort while continuing to feel true to its character.
- Renovations for older and established homes
- Classic details paired with modern functionality
- Better layouts and improved storage
- Updates to tired interior finishes
- Joinery and materials suited to your home’s style

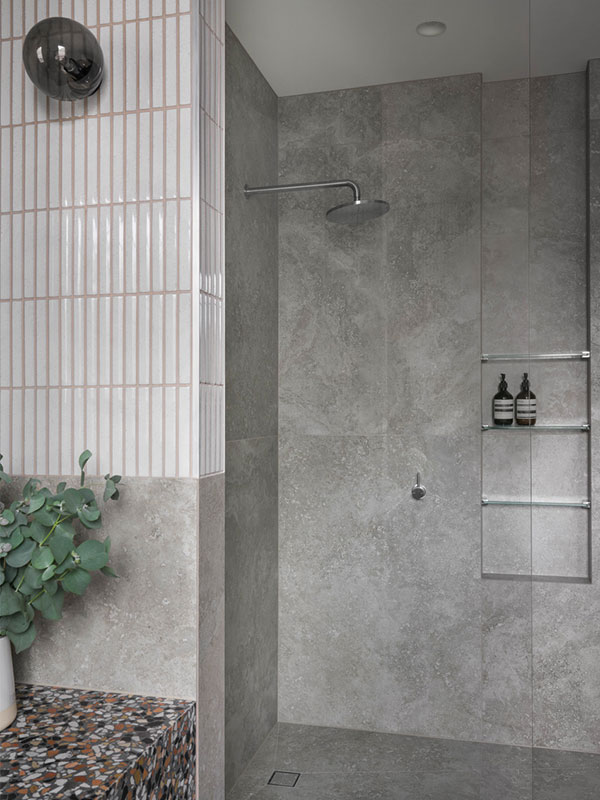
Home Renovations Across Kew East and Neighbouring Boroondara Suburbs
Kew East (VIC 3102) is located in the City of Boroondara, around eight kilometres east of the Melbourne CBD. The suburb is bordered by the Yarra River and parklands to the north, with local landmarks including Hays Paddock, Kew Golf Club and the shops and cafés of Harp Village, plus easy access to the Eastern Freeway.
Our Hawthorn East office is only around 10 minutes away, so our team can attend site meetings and inspections often throughout your renovation. We understand renovating here, from Boroondara’s heritage and neighbourhood character overlays to steep driveways and sloping sites that affect access.
Alongside Kew East, MW Homes renovates homes in Kew, Balwyn North, Balwyn, Deepdene, Ivanhoe East and Hawthorn.
- Postcode 3102, City of Boroondara
- Around 10 minutes from our Hawthorn East office
- Experienced with split-level and postwar homes
- Also servicing Kew, Balwyn North and Deepdene
Make Every Design Decision Work Together Seamlessly
Successful home renovations in Kew East that residents can enjoy for years require more than choosing attractive finishes for individual rooms. Flooring, cabinetry, colours, fixtures, lighting, and architectural details should work together to create a clear and consistent design.
Lifestyle-Led Planning
Rooms are organised around how your household relaxes, cooks, works, entertains, and moves through the home.
Practical Storage
Built-in cabinetry and tailored storage solutions help make better use of bedrooms, living spaces, studies, hallways, and entrances.
Improved Natural Light
Layouts, colours, windows, and reflective surfaces can be considered to help rooms feel brighter and more welcoming.
Quality Within Budget
We help you prioritise products and improvements that support your renovation goals and deliver lasting value.
Cohesive Materials
Flooring, joinery, fixtures, and finishes are coordinated to create a natural transition from one area to another.
Expert Guidance
Our team helps simplify the selection process, allowing you to make design decisions with greater clarity and confidence.

Award Winning Renovations