Modern Kitchen Renovations in Burnley Designed for Compact Homes and Modern Living
The kitchen is where meals are prepared, conversations unfold, and family and friends come together. It should make everyday life simpler while creating a warm, welcoming centrepiece for your home.
MW Homes is a family-owned renovation company with more than 30 years of experience, helping Burnley homeowners transform dated, impractical kitchens into beautiful spaces designed around their lifestyle. Whether your kitchen sits in a narrow rear addition, a converted warehouse or a townhouse with a tight galley layout, we tailor every detail to suit your property, priorities, and budget.
From the first consultation to the final clean, our team manages the complete project. We coordinate design, demolition, cabinetry, plumbing, electrical work, benchtops, splashbacks, flooring, painting, and installation, giving you one reliable point of contact throughout the renovation.
The cost of a kitchen renovation in Burnley mostly depends on the size and shape of the room, the condition of the floor and walls in older rear additions, how much custom joinery you need, appliance selections, and access for materials. We reply to every enquiry within one business day and deliver a detailed, itemised quote within one week of your in-home consultation.
- One contract and one point of contact
- Detailed, transparent quotations
- Confirmed project timeframes
- Experienced and licensed trades
- Complete design and product guidance
Kitchen Renovations for Burnley Homes
Burnley is a small, tightly held riverside pocket between Richmond and the Yarra, where Victorian homes sit alongside converted warehouses and newer townhouses. Many of the older properties are narrow, with the kitchen located in a later rear addition that can be dark, cramped and poorly connected to the backyard. Homeowners want more bench space, better storage and a kitchen that feels open without losing the home’s character.
MW Homes plans every Burnley kitchen to make a modest footprint feel generous. We visit your home, assess the structure, services and natural light, and design a layout that improves workflow and connects the kitchen to living and outdoor areas. Our team then guides your selections and manages every trade through one point of contact. It is the same approach behind our kitchen renovations across Melbourne, tailored to Burnley’s homes.


How MW Homes Plans and Builds Your Kitchen Renovation in Burnley
No two households in Burnley use their kitchen in exactly the same way, so every kitchen renovation starts with an in-home consultation. We learn how you cook, store food, entertain and move through the room, whether you need an island for breakfast and homework or an entertainer’s kitchen with a butler’s pantry and integrated appliances.
Our team then develops a layout that improves workflow, creates practical storage, and connects naturally with the surrounding living areas. We guide you through cabinetry, benchtops, splashbacks, appliances and lighting, then provide a detailed quotation and confirmed timeframe before any work begins.
During the build, we coordinate demolition, cabinetry, plumbing, electrical work, benchtop installation and finishing in the right order. You have one point of contact, regular updates, and a final walkthrough and clean before handover, so the result is a kitchen created specifically for your household rather than selected from a standard catalogue.
- In-home consultation and needs assessment
- Layout design and workflow planning
- Guided cabinetry, surface and appliance selections
- Detailed quotation with confirmed timeframes
- Coordinated trades through to final handover
Breathe New Life into Your Home in Burnley with a Kitchen Designed and Built by MW Homes
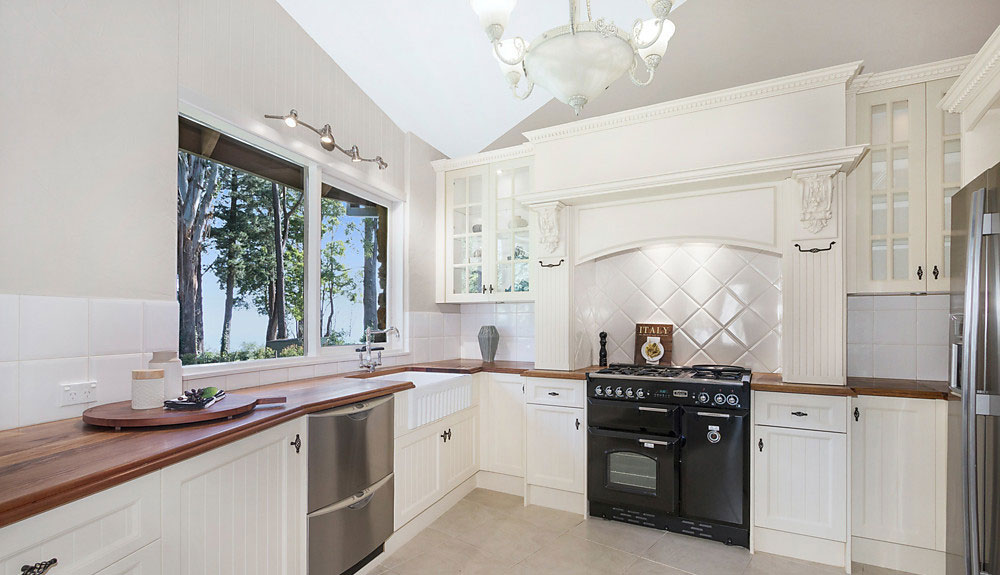
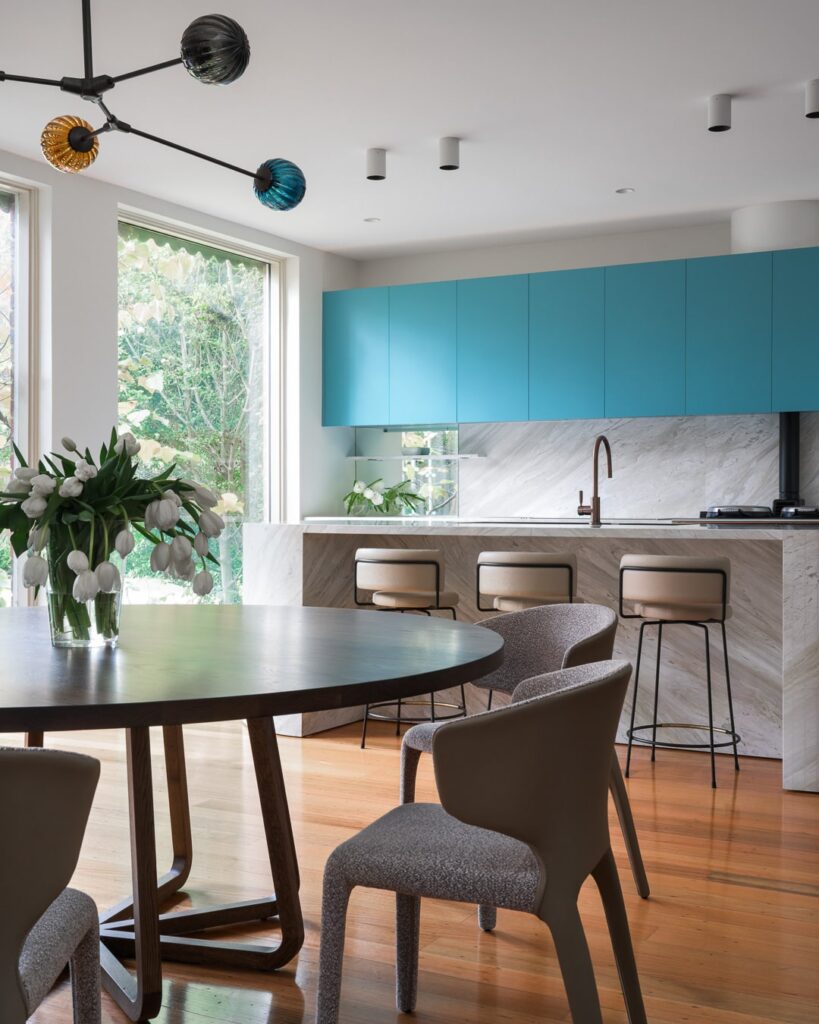
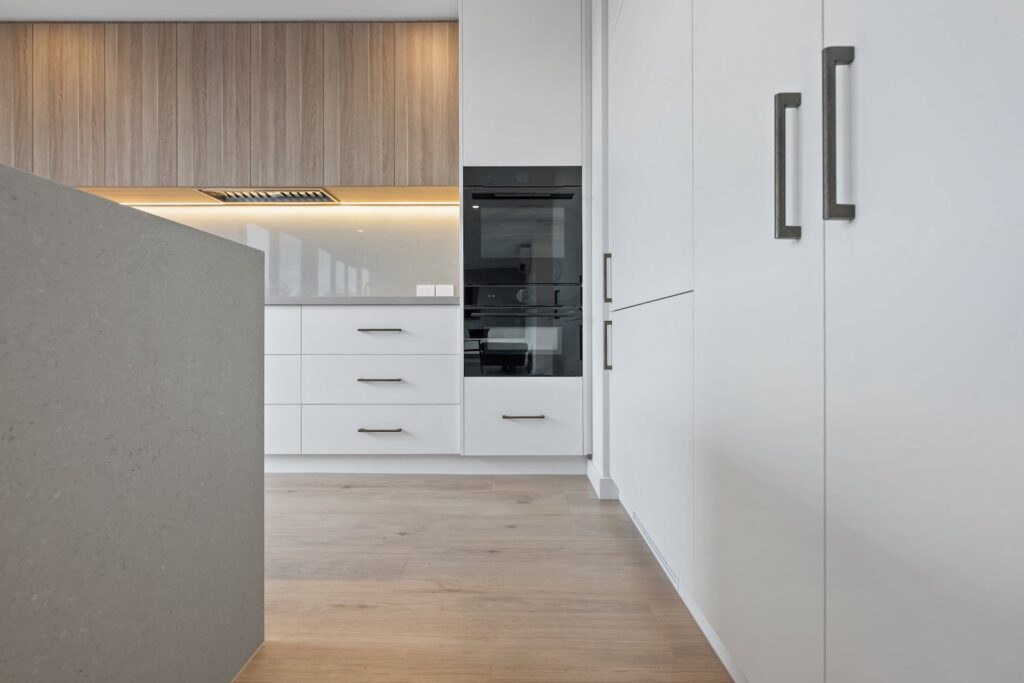
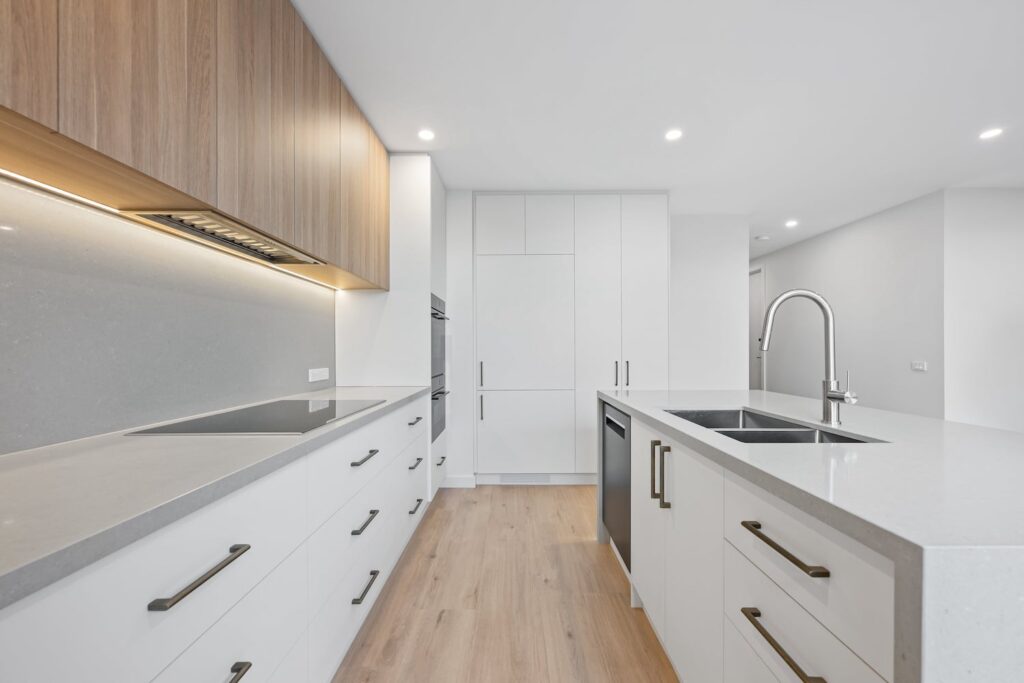
Explore kitchens transformed by the MW Homes team. Each project highlights our commitment to thoughtful design, quality workmanship, practical layouts, and finishes selected for lasting beauty.
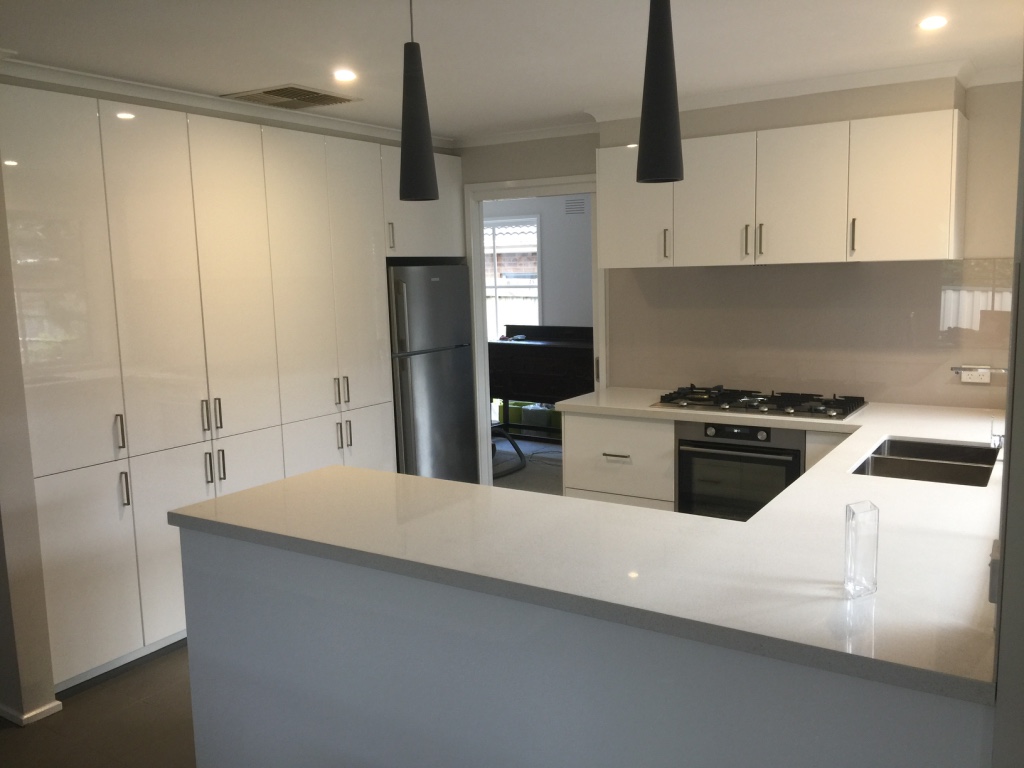
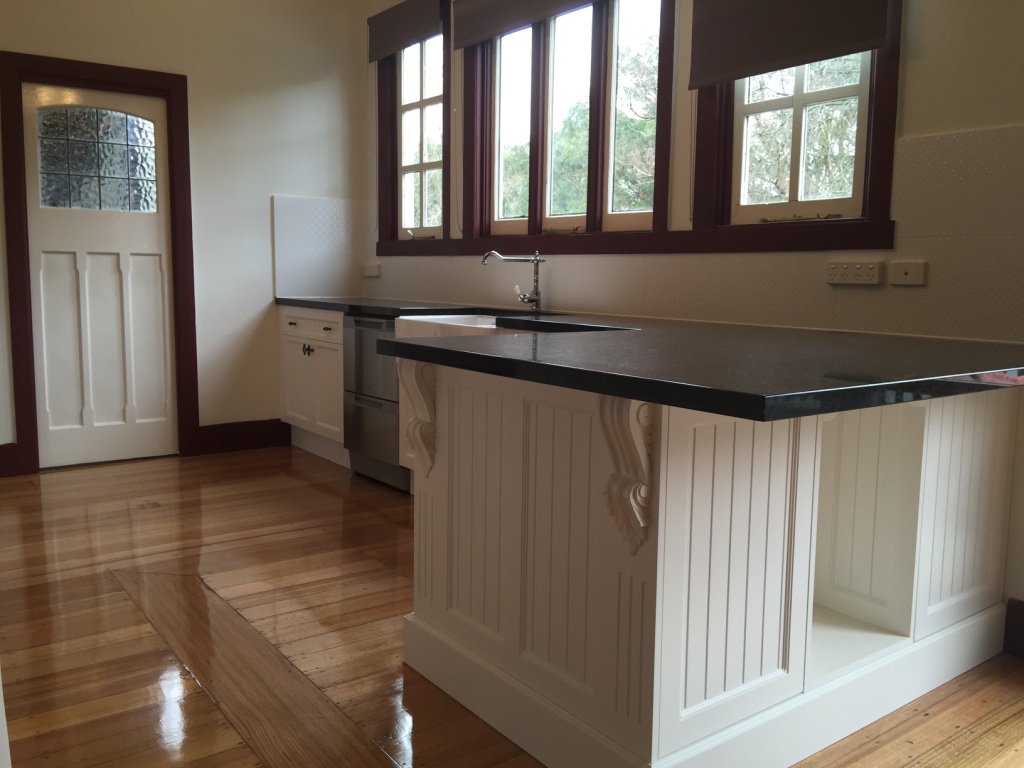
Bespoke Cabinetry Made for Your Home's Kitchen in Burnley
Cabinetry is one of the hardest-working elements in any kitchen. Doors and drawers are opened throughout the day, storage needs to remain accessible, and finishes must withstand heat, moisture, spills, and the demands of everyday family life.
MW Homes helps you choose cabinetry that balances durability, storage, and style. Options may include two-pack finishes, textured laminates, timber veneers, shaker-style doors, feature handles, or streamlined handleless designs.
Custom joinery allows us to make better use of the available space, including challenging corners and narrow areas that standard cabinets may waste. We can incorporate deep drawers, pull-out pantries, integrated bins, open shelving, display cabinets, and concealed appliance storage to create an organised, cohesive kitchen for your home in Burnley.
- Custom cabinetry fitted to your room
- Soft-close drawers and hinges
- Two-pack, laminate, and timber veneer finishes
- Pull-out pantry and corner storage options
- Integrated appliance panels
- Traditional and contemporary door profiles


What Your Kitchen Renovation in Burnley Can Include
Every kitchen renovation is shaped by the room, the home and the way you live. Whether you are planning a compact apartment kitchen or a large open-plan entertainer’s kitchen in Burnley, these are some of the inclusions we can design and install.
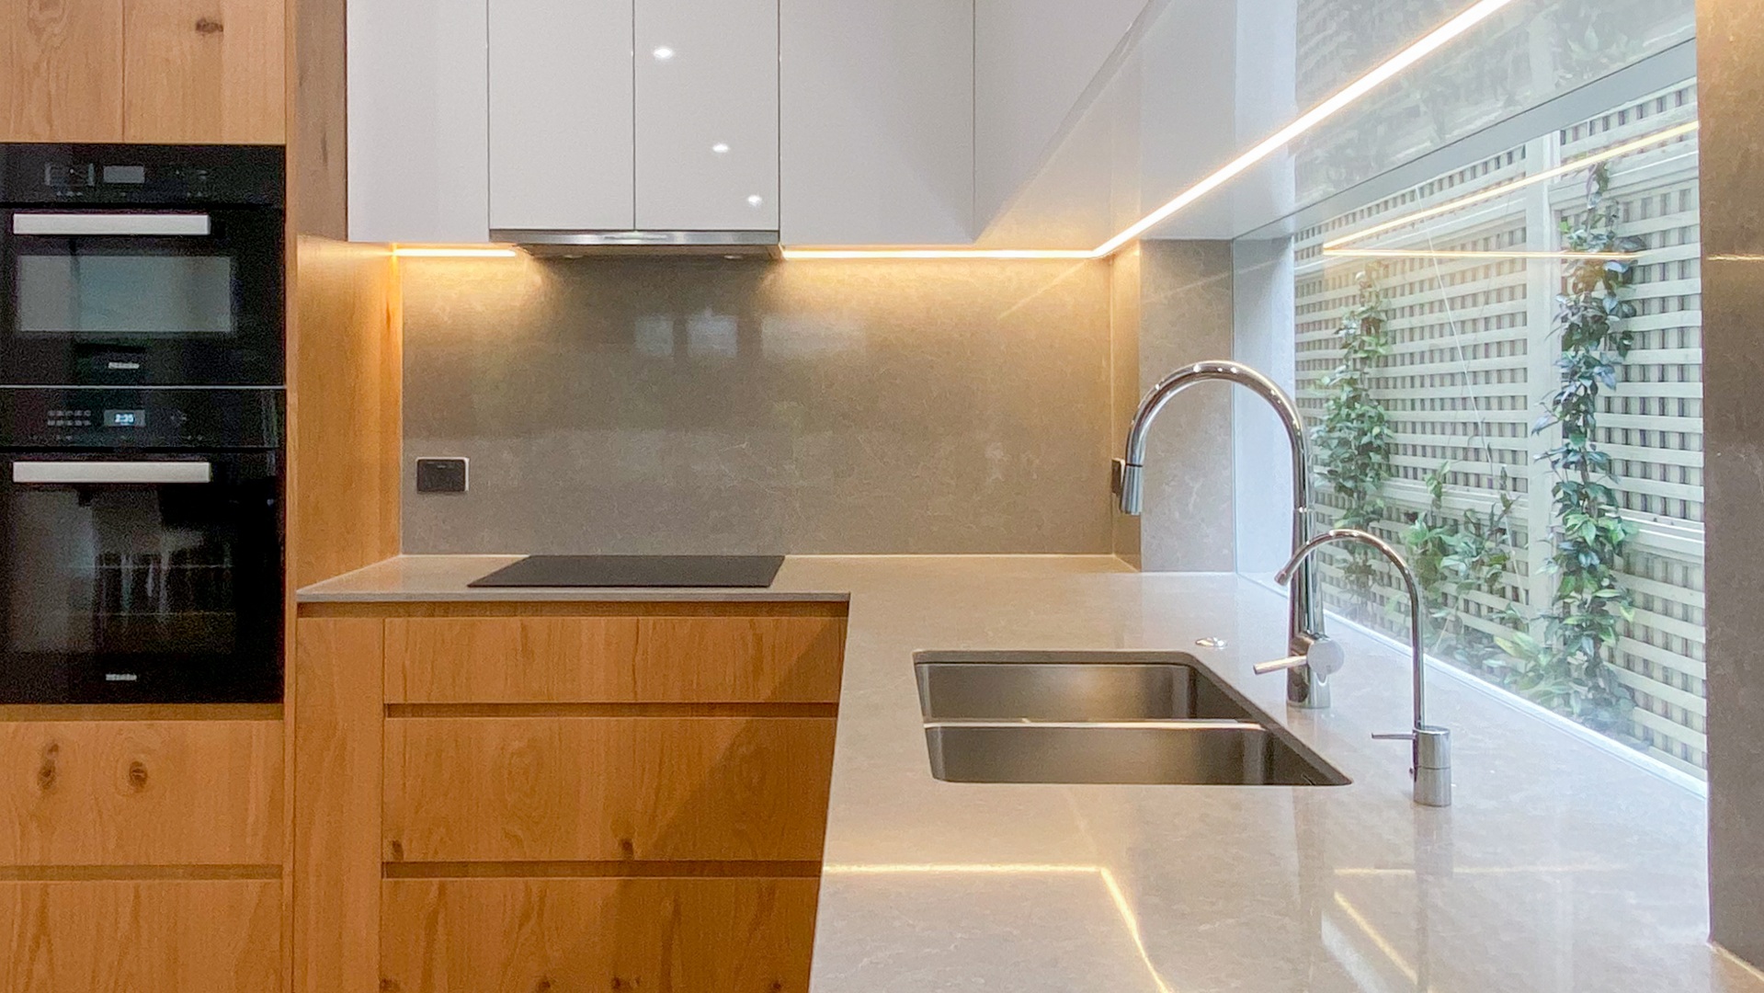
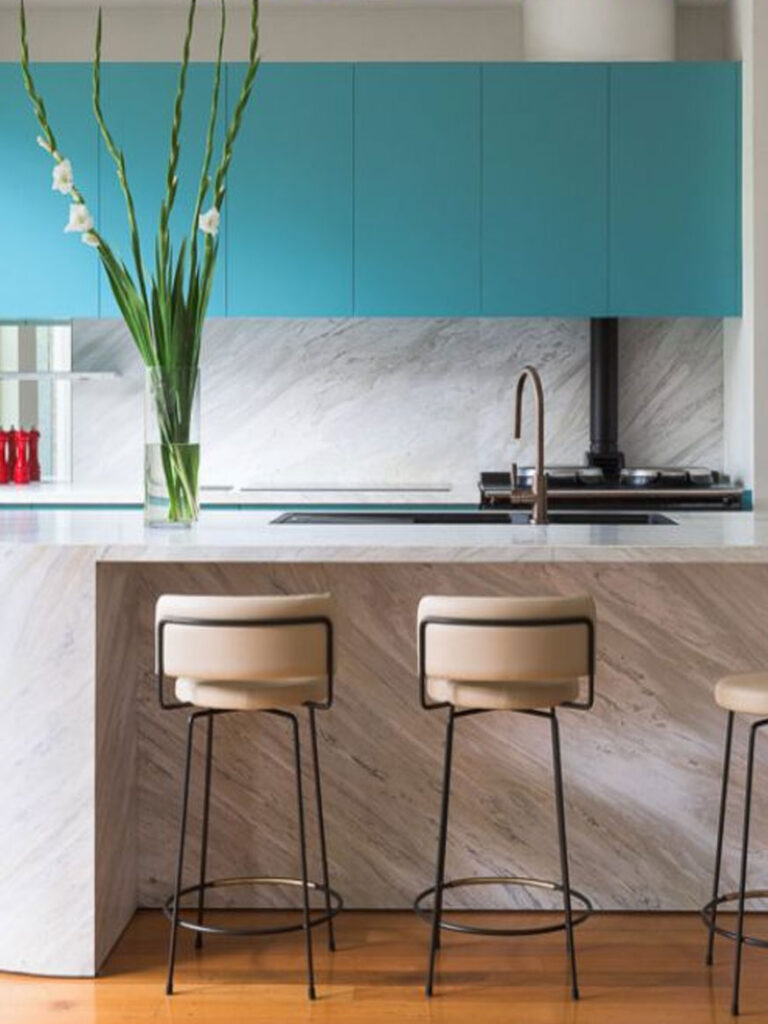
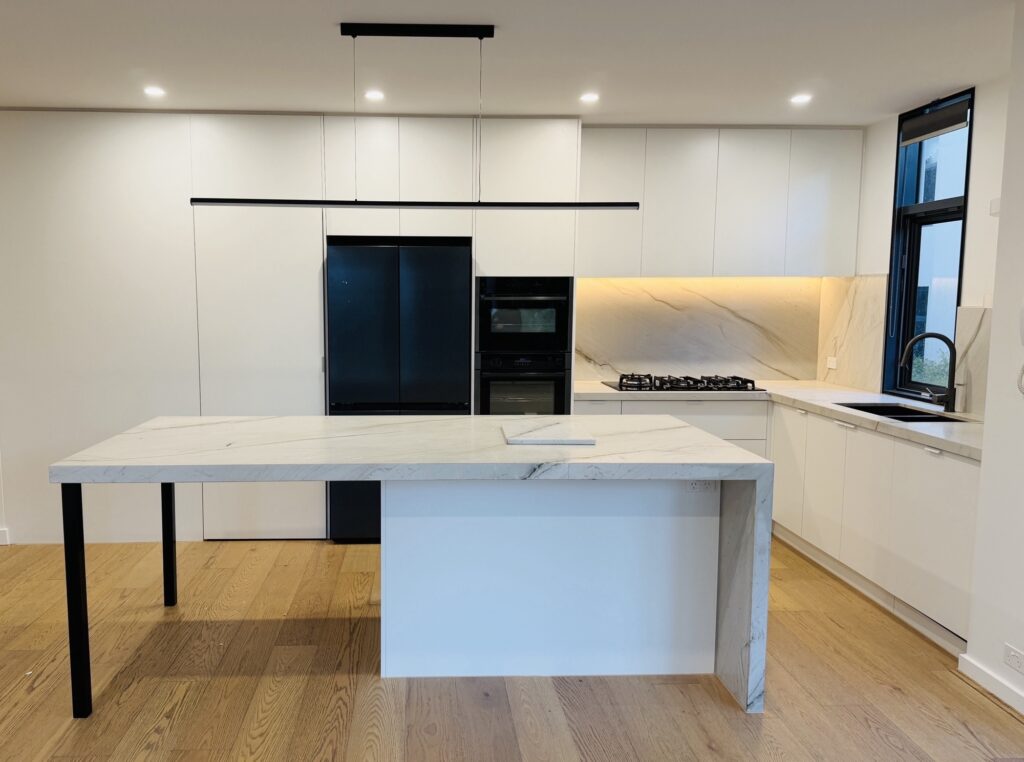
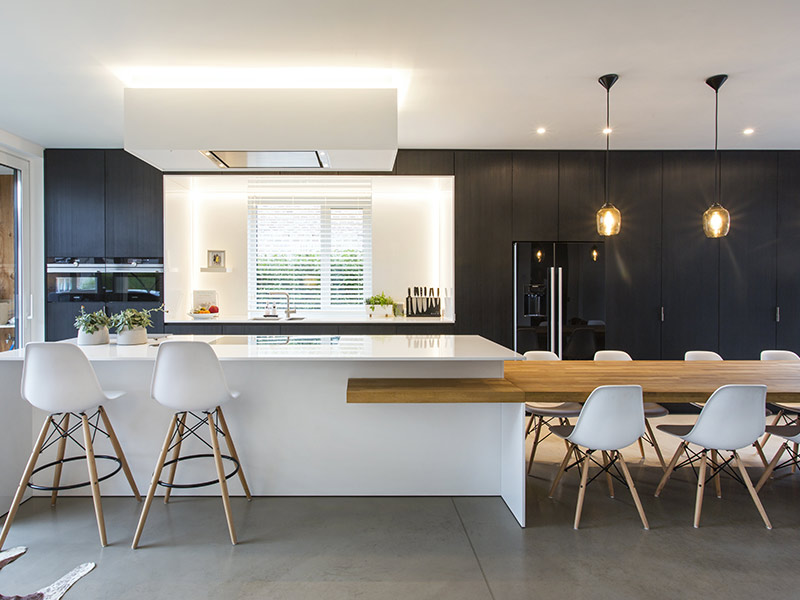
Benchtops and islands – Natural stone, porcelain, engineered or timber surfaces, with options such as waterfall ends, mitred edges and generous island seating.
Splashbacks – Tiled, glass or full-height stone splashbacks that protect the walls and tie the colour palette together.
Pantries and storage – Butler’s pantries, walk-in or pull-out pantries, deep drawers, corner solutions and integrated bins that keep benchtops clear.
Appliances – Integrated fridges and dishwashers, induction or gas cooktops, wall ovens and ducted rangehoods, planned with the right power, gas and ventilation.
Lighting and finishing touches – Pendant, task and LED strip lighting, along with tapware, hardware and flooring selected to complement your cabinetry.
- Stone, porcelain and timber benchtops
- Feature and full-height splashbacks
- Butler's pantries and smart storage
- Integrated and premium appliances
- Layered lighting and quality hardware
Rebuilding Narrow Rear Kitchens in Burnley's Older Homes
In many older Burnley homes, the kitchen occupies a lightweight rear addition built decades after the original house. These additions often have sloping floors from sunken stumps, uninsulated walls, low ceilings and wiring that cannot support modern ovens, induction cooktops and integrated appliances. Uneven floors and walls also make it hard to install cabinetry and stone benchtops that sit perfectly level.
MW Homes deals with these problems before the kitchen goes in. We can restump or rebuild the subfloor, straighten walls, add insulation and improve ceiling heights where possible. Our licensed electricians upgrade circuits for modern appliances, and our plumbers renew old pipework, giving your new joinery a solid, level base.
Every requirement is listed in your detailed quotation, and one accountable team coordinates each trade, helping your renovation stay organised and free of costly surprises.
- Subfloor rebuilds and floor levelling
- Insulated walls and ceilings
- Electrical upgrades for modern appliances
- Renewed plumbing and drainage
- Level bases for joinery and stone

How Much Does a Kitchen Renovation Cost in Burnley?
Every kitchen renovation in Burnley is different, so any cost is best treated as a general guide. As a rough idea, updating a kitchen within a sound existing room sits at the more accessible end of the scale, while rebuilding a rear addition with new structure, custom joinery and stone surfaces represents a greater investment.
Your final figure depends on the room’s size, structural work, joinery and benchtop choices, appliances, and access for materials.
Want a clearer figure for your kitchen? Contact MW Homes to arrange an in-home consultation and receive a detailed, itemised quote within one week.
- Room size and layout
- Structural and subfloor work
- Custom joinery and finishes
- Benchtop and appliance choices
- Access for deliveries
Burnley Kitchen Designs for Period Homes, Warehouses and Townhouses
Every property in Burnley presents different opportunities. Victorian homes often have long, narrow footprints, warehouse conversions offer volume but need warmth and storage, and townhouses call for clever planning to make compact rooms feel more open.
Whatever the age of your home, we can create a kitchen that delivers modern functionality while respecting its architecture and character. Door profiles, carefully selected colours, and considered details help the new kitchen feel naturally connected to the rest of the house.
In family homes, we focus on practical movement, robust finishes, accessible storage, and enough room for people to gather comfortably. For apartments and townhouses, streamlined cabinetry, integrated appliances, and multifunctional features can make limited space work harder.
- Open-plan kitchen and living conversions
- Compact kitchens for apartments and townhouses
- Durable designs for busy households
- Styles that suit your home’s era
- Thoughtful storage for rooms of every size

Kitchen Renovations in Burnley and Nearby Yarra Suburbs
Burnley (VIC 3121) is a compact riverside suburb in the City of Yarra, about four kilometres east of the Melbourne CBD. It is known for the historic Burnley Gardens, the University of Melbourne’s Burnley campus, Burnley railway station and easy access to the Main Yarra Trail, with Swan Street’s cafés and restaurants a short walk away.
Our Hawthorn East office is only around 10 to 15 minutes away, so our team can attend consultations, measure-ups and site meetings without delay. We understand renovating in Burnley, from narrow frontages and rear-lane access to limited parking and the heritage overlays that apply across much of the City of Yarra.
Alongside Burnley, MW Homes renovates kitchens in Richmond, Cremorne, Abbotsford, Hawthorn and Kew, bringing the same careful planning and quality workmanship to every project.
- Postcode 3121, City of Yarra
- Around 10–15 minutes from our Hawthorn East office
- Experienced with period homes and warehouses
- Also servicing Richmond, Cremorne and Abbotsford
Kitchen Design That Combines Beauty and Functionality Perfectly for Your Home in Burnley
The best kitchens balance style with effortless functionality. When planning kitchen renovations in Burnley, MW Homes carefully considers workflow, storage, materials, lighting, and the relationship between the kitchen and surrounding rooms.
Efficient Workflow
The sink, cooktop, refrigerator, preparation areas, and storage are positioned to support easier everyday movement.
Practical Storage
Deep drawers, pantry systems, appliance cupboards, integrated bins, and clever corner solutions help keep essentials organised and benchtops clear.
Fit for Purpose
Your kitchen is planned around how your household cooks, eats, entertains, and spends time together.
Quality Within Budget
We help you prioritise reliable cabinetry, hardware, surfaces, and fixtures that offer lasting value.
Cohesive Design
Colours, finishes, lighting, and materials are selected to complement your home and create a consistent visual style.
Expert Guidance
Our experienced team helps simplify product selection, giving you confidence in each decision.

Award Winning Renovations