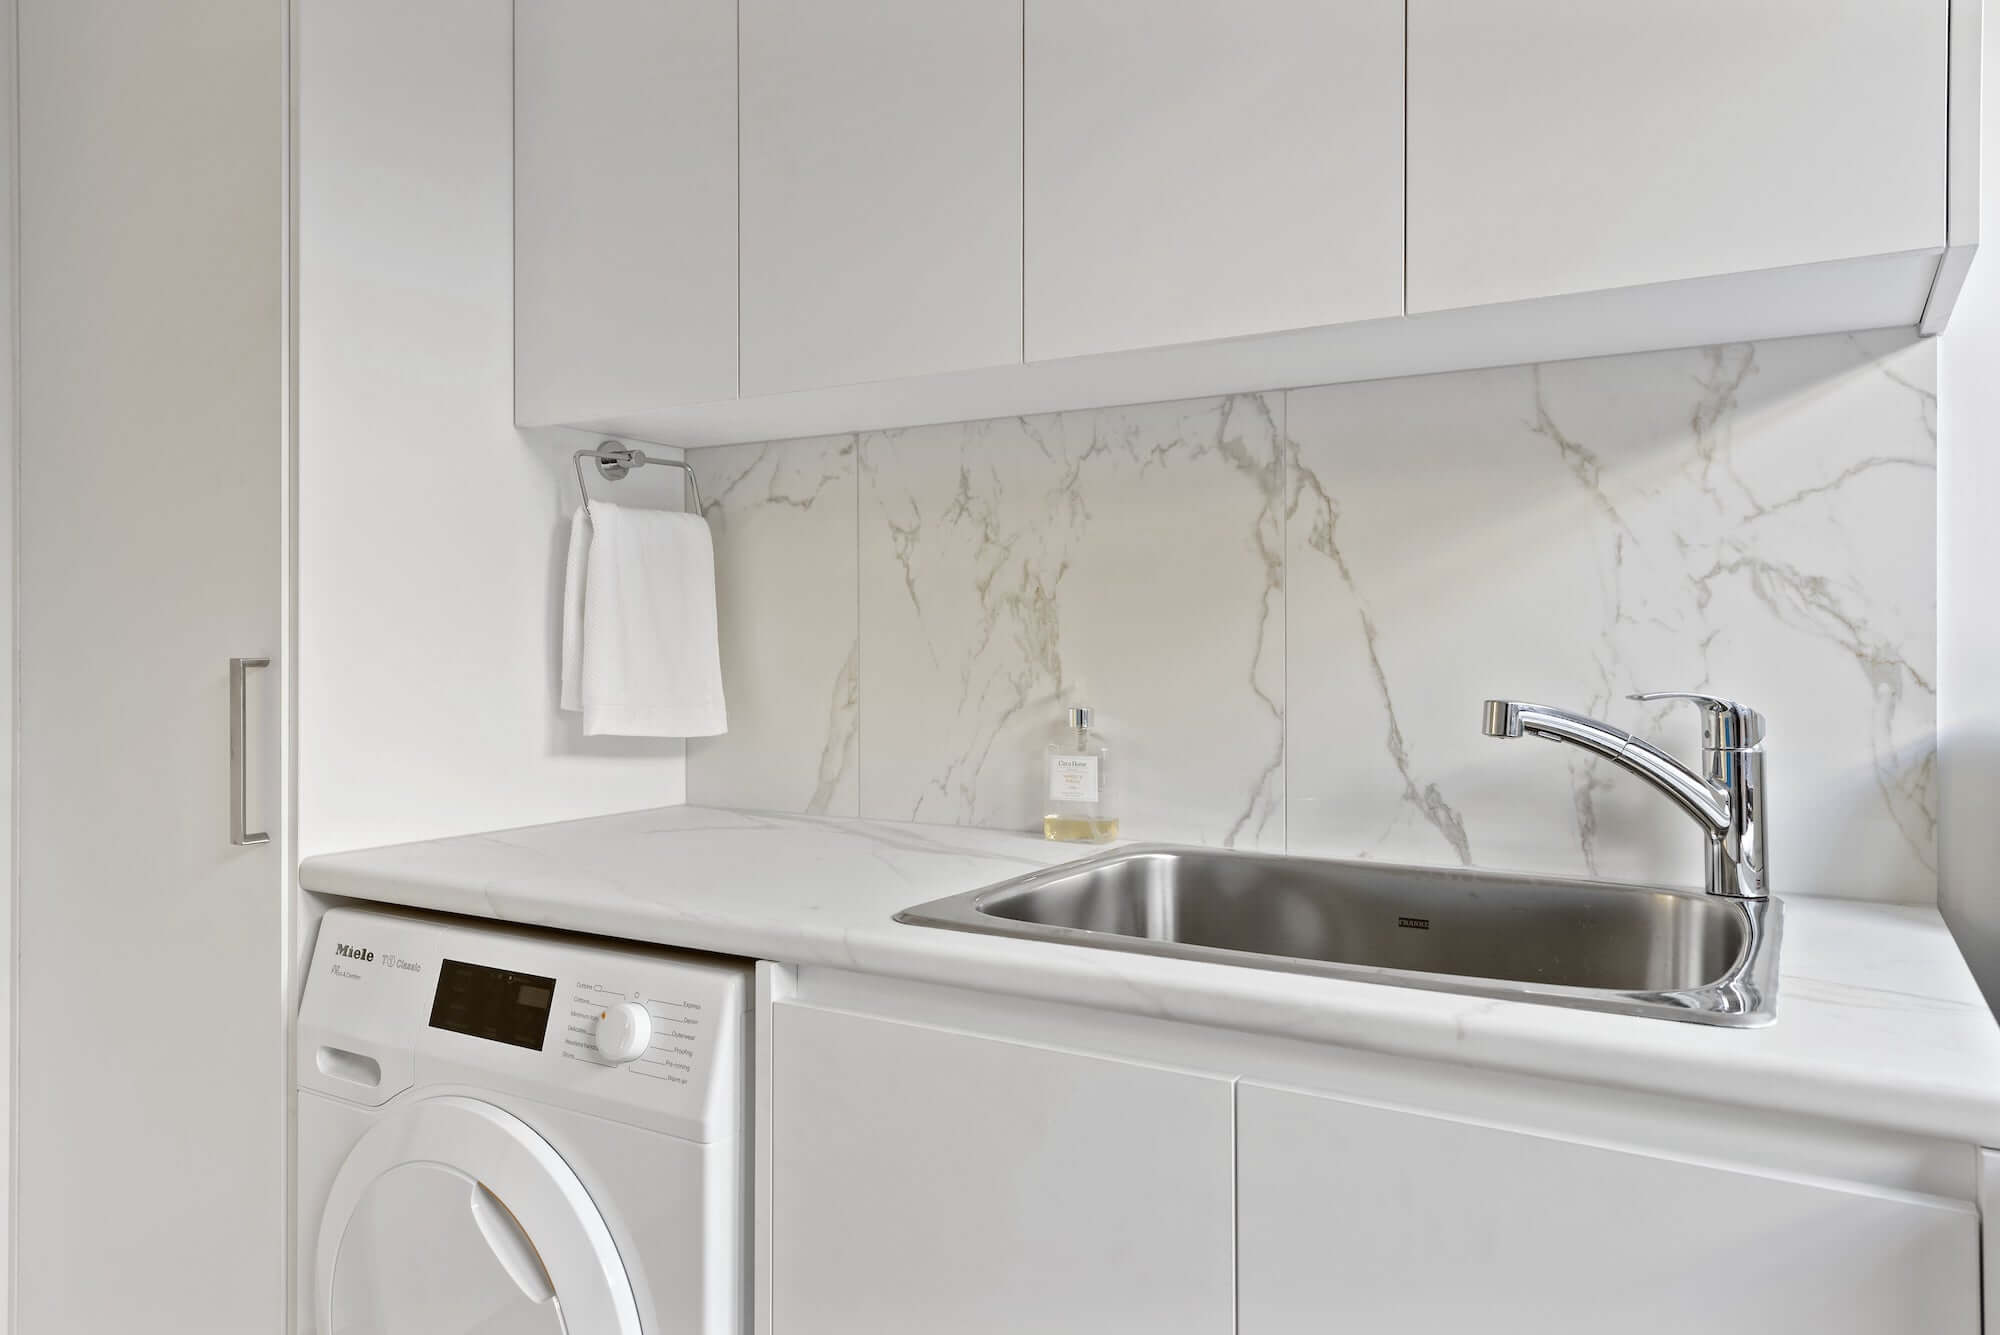
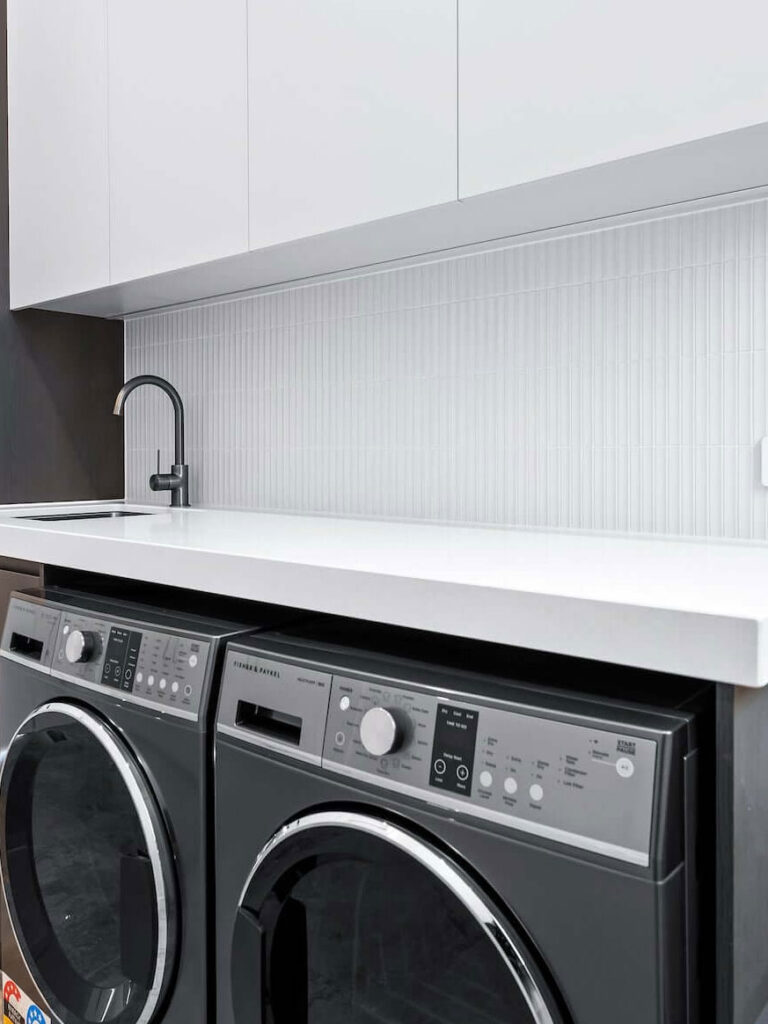
Beautifully Crafted Laundry Renovations in Brighton for Discerning Homeowners
MW Homes is a family-owned renovation company with more than 30 years of experience, and we know a well-designed laundry can save time, reduce clutter, and help your household run more smoothly. Whether you want to transform a dated laundry, create a combined laundry and mudroom, or add a second laundry upstairs, we can design a functional, beautifully finished space suited to your Brighton home.
We plan your laundry around the way you manage washing, folding, drying, ironing, and household storage. From appliance placement and bench space to cabinetry, ventilation, and plumbing, every detail is considered before construction begins.
Our experienced team manages your project from the initial consultation through to the final clean. We coordinate demolition, cabinetry, plumbing, electrical work, waterproofing, tiling, installation, and finishing, so you can enjoy a stress-free laundry renovation in Brighton with one reliable point of contact.
The cost of a laundry renovation in Brighton mainly depends on the size and layout of the room, electrical and ventilation upgrades for premium appliances, the extent of custom joinery, and your benchtop, tile and tapware selections. We respond to every enquiry within one business day and provide a detailed, itemised quote within one week of your in-home consultation.
- One contract and one point of contact
- Detailed, transparent quotations
- Confirmed project timeframes
- Experienced and licensed trades
- Complete design and product guidance
Laundry Renovations for Brighton Homes
Brighton is one of Melbourne’s most prestigious bayside suburbs, with grand Victorian and Edwardian residences, interwar homes and large contemporary houses close to the beach and Church Street. Homeowners here often expect their laundry to do far more than wash clothes. It may need to store sports gear and beach towels, provide a tidy drop zone near the garage, and include space to dry delicate items indoors.
MW Homes designs Brighton laundries with the same care as a kitchen. We plan custom cabinetry, stone benchtops, appliance towers, hanging and drying zones, and mudroom storage that keeps everyday clutter out of sight. Our team manages every trade through one point of contact. It is the same approach behind our laundry renovations across Melbourne, tailored to Brighton homes.
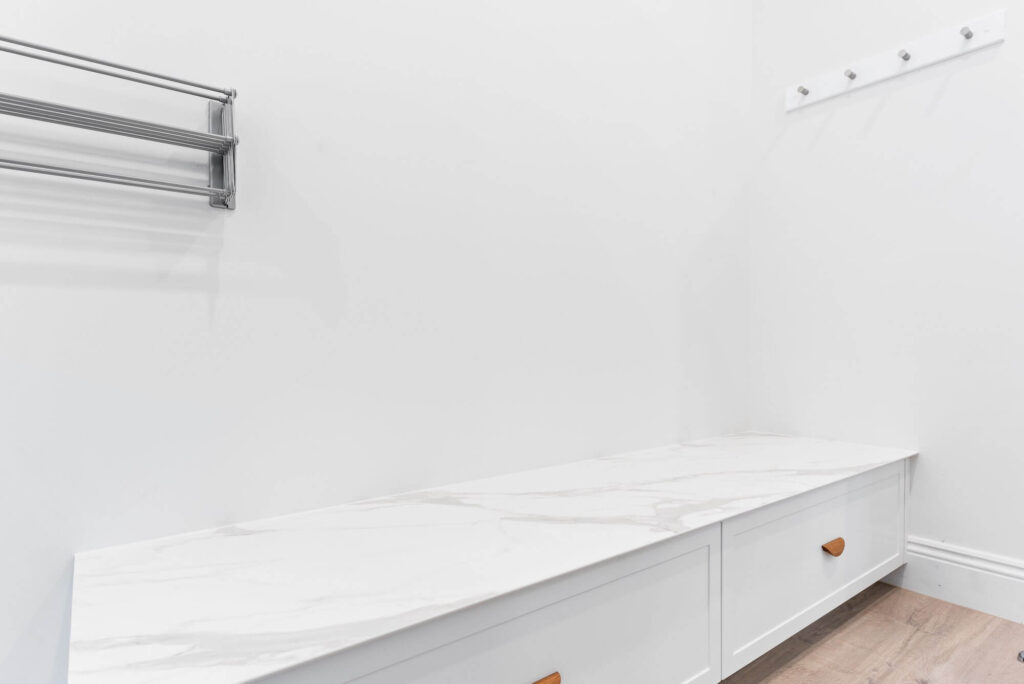

How MW Homes Handles Your Laundry Renovation in Brighton
Every laundry renovation in Brighton starts with an in-home consultation. We measure the room, inspect the existing plumbing, drainage and ventilation, and talk through what you need to store, from detergents and linen to vacuums, ironing boards and household supplies.
Our team then plans a layout and storage design around those essentials, which might include floor-to-ceiling cabinets, pull-out hampers, broom cupboards, overhead storage and hanging rails. Once your appliances, cabinetry and finishes are confirmed, you receive a detailed quotation and a confirmed timeframe before any work begins.
During the build, we coordinate demolition, plumbing, electrical work, waterproofing, tiling, cabinetry and installation in the correct order. You have one point of contact throughout, and we finish with a walkthrough and clean so your new laundry is ready to use from day one.
- In-home consultation and site assessment
- Storage planned around your household essentials
- Appliance, cabinetry and finish guidance
- Detailed quotation with confirmed timeframes
- Coordinated trades through to handover
See How We Can Reinvent Your Laundry in Brighton
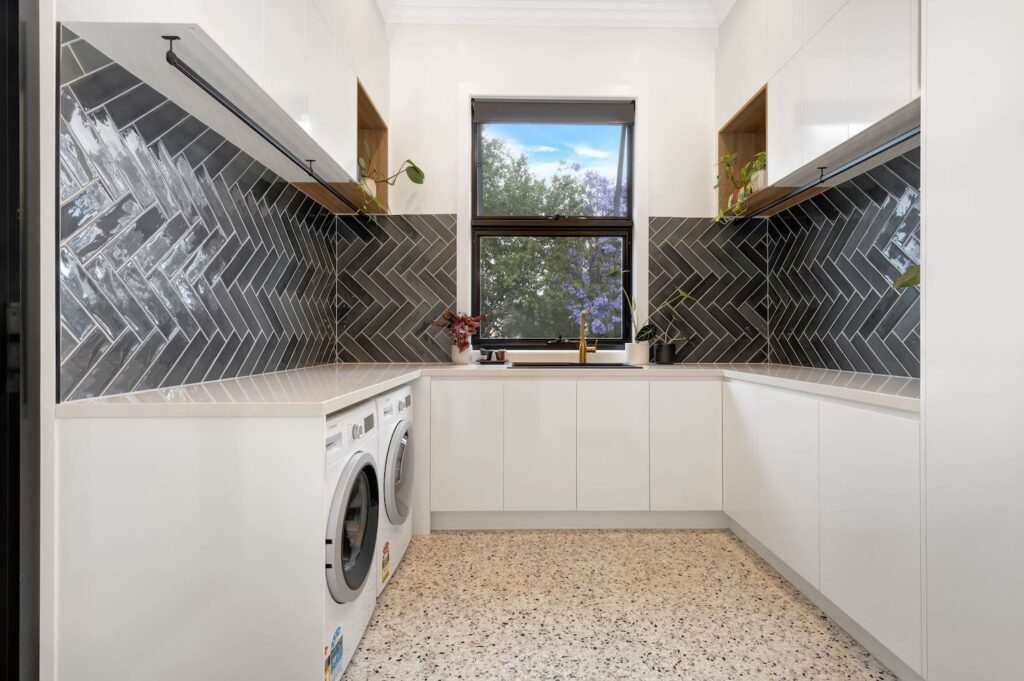
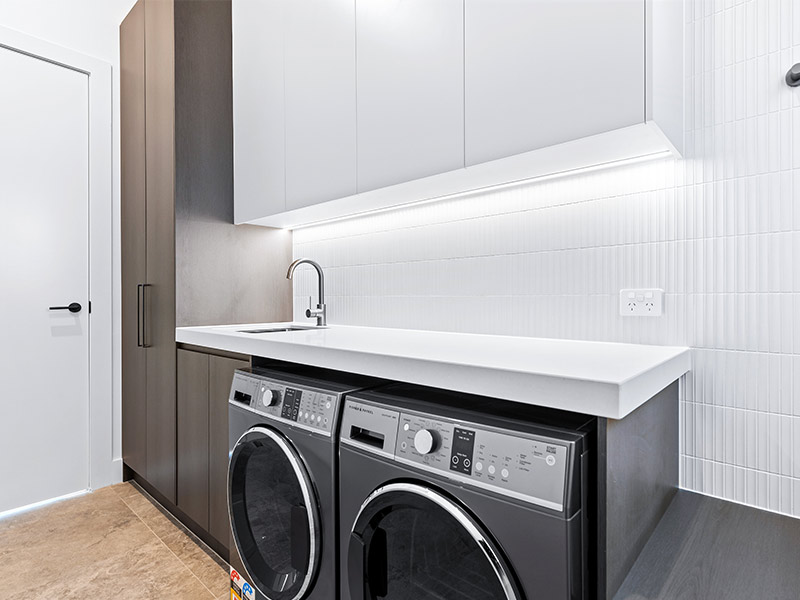
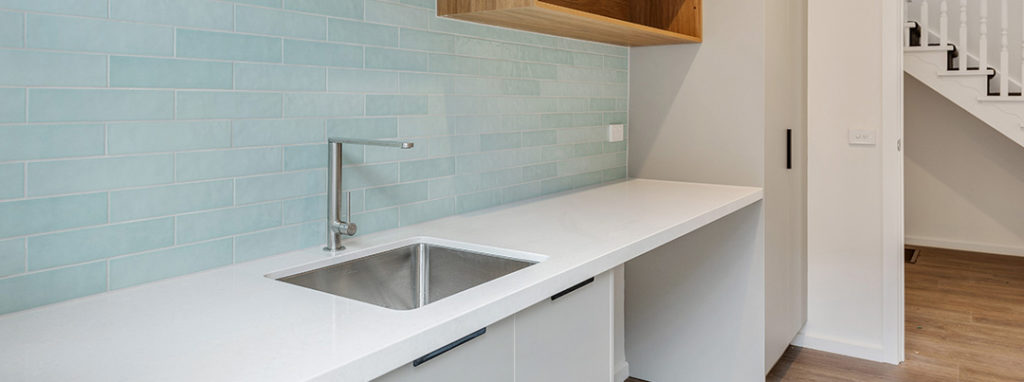
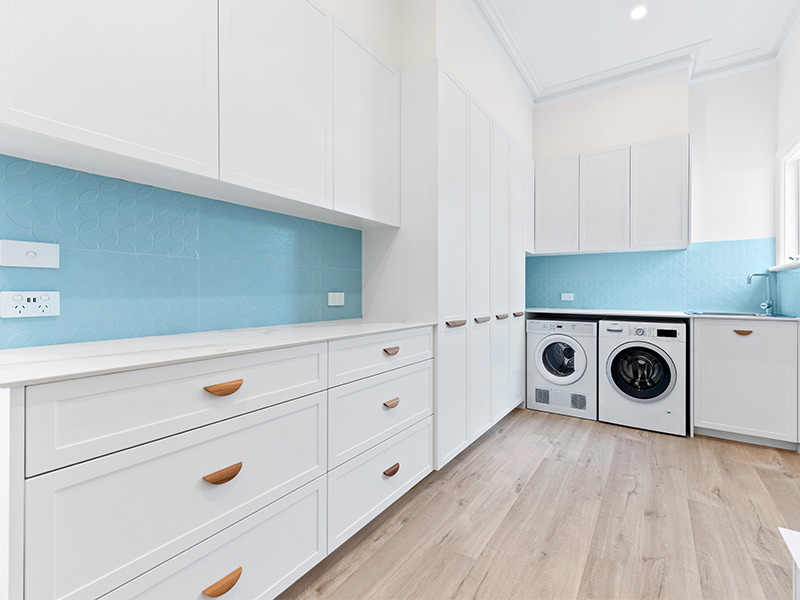
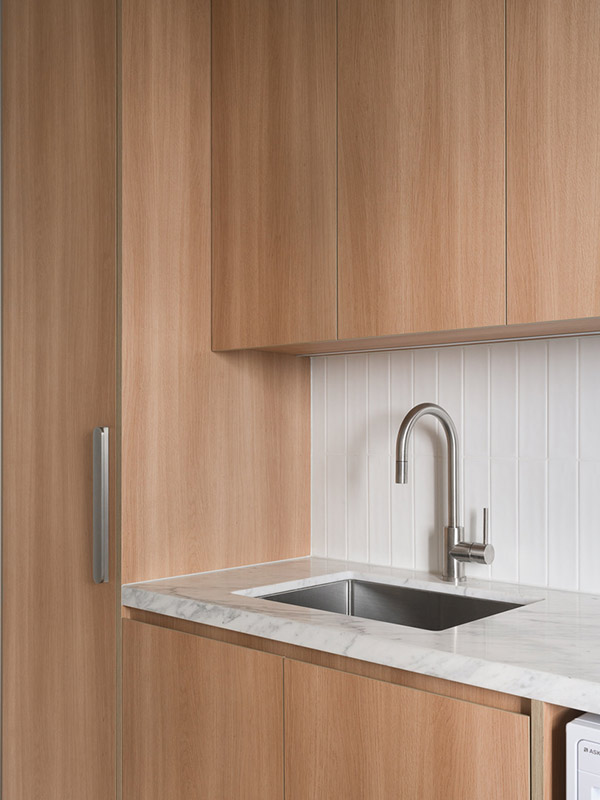
Explore laundries designed and built by the MW Homes team. Each completed space demonstrates how practical planning, tailored storage, durable materials, and careful workmanship can turn an overlooked room into a valuable part of the home.
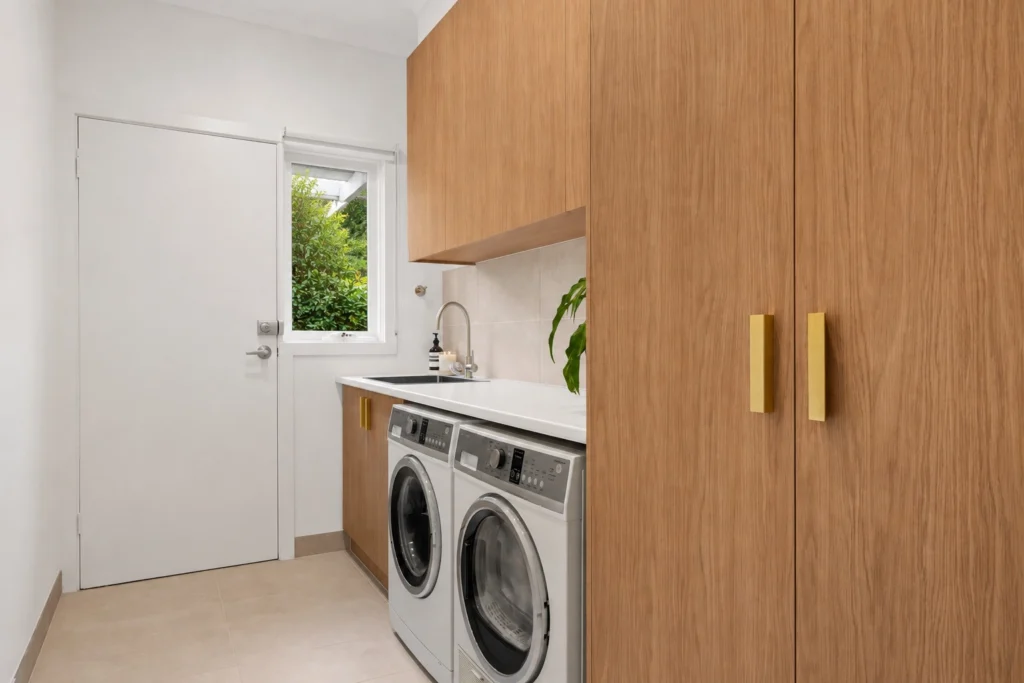

Spend Less Time Moving Between Tasks
An effective laundry layout for your home in Brighton should make each task feel simple and intuitive. We consider how you move between the washing machine, dryer, tub, storage, drying area, and folding bench to create a more efficient workflow.
Depending on the room, your appliances may work best stacked vertically or positioned side by side beneath a continuous benchtop. Stacking can free up valuable floor and bench space, while a side-by-side configuration can provide a large surface for sorting and folding.
We also account for appliance doors, ventilation, plumbing connections, power points, and service access. These practical details help ensure that your laundry remains safe, comfortable, and convenient to use.
- Stacked and side-by-side appliance layouts
- Continuous benchtops for sorting and folding
- Convenient tap and power-point placement
- Appropriate ventilation and service access
- Clear space for opening appliance doors
- Layouts designed around your routine


What Your Laundry Renovation in Brighton Can Include
Every laundry renovation is tailored to the space available and the way your household works. Whether you are updating a generous laundry room or creating a concealed European laundry in a Brighton apartment, these are some of the inclusions we can design and install.
Custom cabinetry – Floor-to-ceiling cupboards, overhead cabinets and tall broom storage for detergents, linen, appliances and bulky items.
Benchtops and tubs – Continuous benchtops for sorting and folding, with deep, slim or integrated tubs to suit the room.
Appliance layouts – Stacked or side-by-side washers and dryers, with correctly placed taps, drainage and power points.
Drying and hanging solutions – Pull-out drying racks, hanging rails and ventilated areas for air-drying delicate items indoors.
European laundries – Compact laundries concealed behind sliding, hinged or bifold doors in a hallway, kitchen or bathroom.
- Floor-to-ceiling and overhead cabinetry
- Folding benches and practical tubs
- Stacked or side-by-side appliances
- Indoor drying and hanging space
- Concealed European laundry options
Laundry and Mudroom Design for Brighton’s Larger Homes
Many Brighton households want laundries with two sets of appliances, a drying cabinet, a steam wardrobe or a dedicated ironing area. These features need careful planning. Older homes may not have enough power circuits or switchboard capacity, internal rooms can struggle with ventilation, and additional appliances need correct plumbing, drainage and clearances to work well.
MW Homes plans services and layout together. We assess your switchboard and circuits, add dedicated power where required, design effective exhaust ventilation, and position appliances at comfortable working heights. We can also combine the laundry with a mudroom, adding built-in seating, lockers and shoe storage near the garage or rear entry.
Licensed plumbers and electricians complete their work to the relevant standards, and your detailed quotation sets out every inclusion, with one accountable team managing each stage.
- Appliance towers and dual set-ups
- Drying cabinets and steam wardrobes
- Dedicated power and switchboard upgrades
- Effective exhaust ventilation
- Mudroom lockers and seating

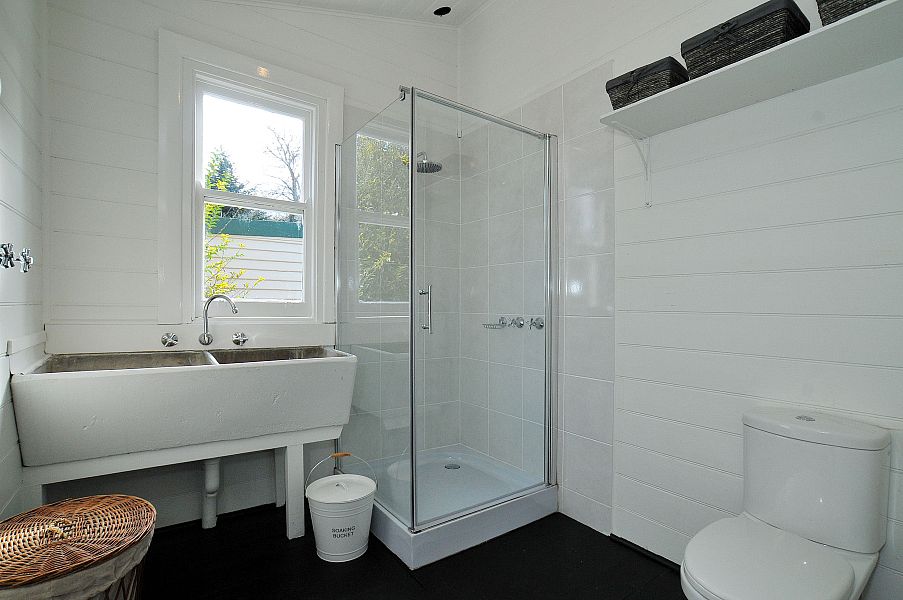
How Much Does a Laundry Renovation Cost in Brighton?
Laundry renovation costs in Brighton vary with the size and specification of the room, so any figure is best viewed as a general guide. Updating joinery and finishes in an existing laundry sits at the more modest end, while creating a combined laundry and mudroom with premium appliances is a larger investment.
Your final figure depends on the room size, services work and your joinery and finish selections.
Want to know where your project sits? Contact MW Homes to book an in-home consultation and receive a detailed, itemised quote within one week.
- Room size and layout
- Electrical and ventilation upgrades
- Extent of custom joinery
- Premium appliance choices
- Stone, tile and tapware selections
Laundry and Mudroom Combinations for Busy Brighton Households
For an active household in Brighton, the laundry often needs to handle much more than washing. School bags, sports gear, pet supplies, coats, and cleaning products can quickly take over the room without suitable storage.
Combining the laundry with a mudroom can create a convenient transition between outdoor and indoor spaces. Built-in seating, hooks, cubbies, shoe storage, and hard-wearing surfaces give family members a dedicated place to leave everyday belongings.
We can also include a deep tub for soaking clothes, washing pets, or cleaning equipment. Durable flooring and easy-clean materials help the space stand up to heavy daily use while remaining welcoming and organised.
- Hooks and cubbies for bags and coats
- Built-in seating and shoe storage
- Deep tubs for soaking and rinsing
- Storage for sports equipment and pet supplies
- Hard-wearing and easy-clean finishes
- Family-friendly layouts for everyday use
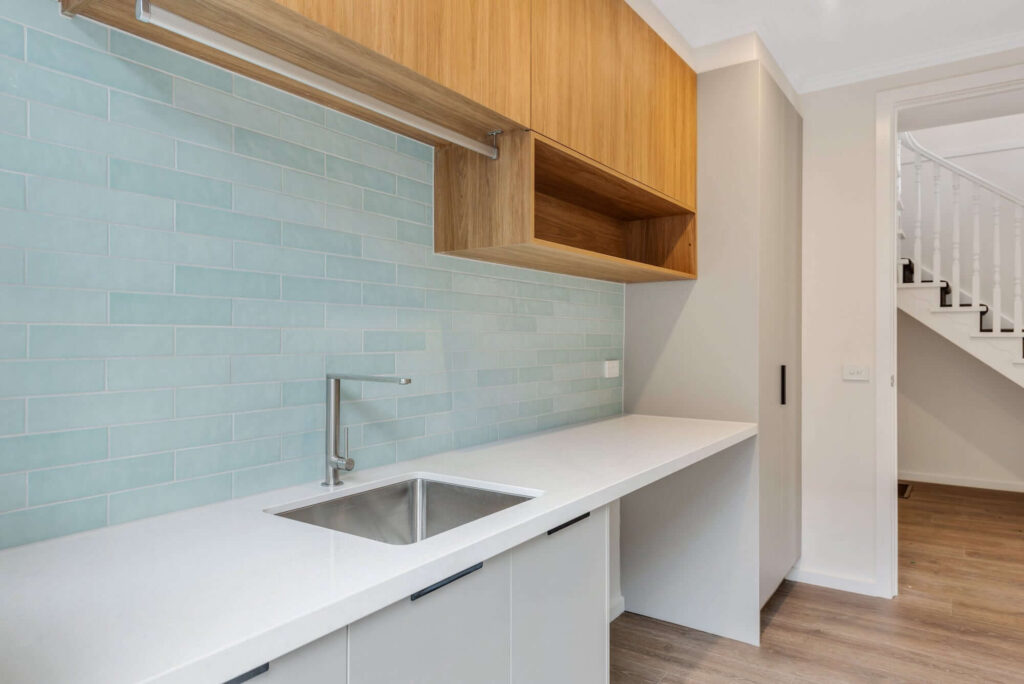
Laundry Renovations Across Brighton and Surrounding Bayside Suburbs
Brighton (VIC 3186) is located in the City of Bayside, around 11 kilometres south-east of the Melbourne CBD. The suburb is famous for its colourful bathing boxes at Dendy Street Beach, the boutiques and cafés of Church Street and Bay Street, and the Middle Brighton Pier and Baths, with Green Point offering sweeping views back to the city.
Our Hawthorn East office is around 30 minutes away, and we plan our schedule so consultations, measure-ups and site meetings happen promptly. We understand renovating in Bayside, including neighbourhood character and heritage controls.
As well as Brighton, MW Homes renovates laundries in Brighton East, Hampton, Elsternwick, Sandringham, Elwood and Gardenvale.
- Postcode 3186, City of Bayside
- Around 30 minutes from our Hawthorn East office
- Experienced with premium family homes
- Also servicing Brighton East, Hampton and Elsternwick
Turn a Utility Room within Your Home in Brighton into a Space You Enjoy Using
Planning laundry renovations in Brighton that households can appreciate every day means looking beyond appliances and plumbing. MW Homes considers the complete room, from workflow and storage to colours, cabinetry, surfaces, fixtures, and lighting.
Smooth Workflow
The appliances, tub, work surfaces, storage, and drying areas are positioned to make each stage of your laundry routine easier.
Purpose-Built Storage
Cabinets, hampers, shelves, and tall cupboards are planned around the household items you actually need to store.
Better Use of Space
Compact fixtures, vertical cabinetry, and multifunctional features help maximise rooms of all sizes.
Hard-Wearing Materials
Cabinetry, flooring, benchtops, and fixtures are selected to withstand moisture, spills, regular cleaning, and daily use.
Coordinated Style
Colours and finishes can complement your kitchen, bathroom, or surrounding living spaces for a cohesive result.
Expert Guidance
Our team helps you compare suitable cabinetry, benchtops, tiles, tubs, tapware, and storage options.
Award Winning Renovations