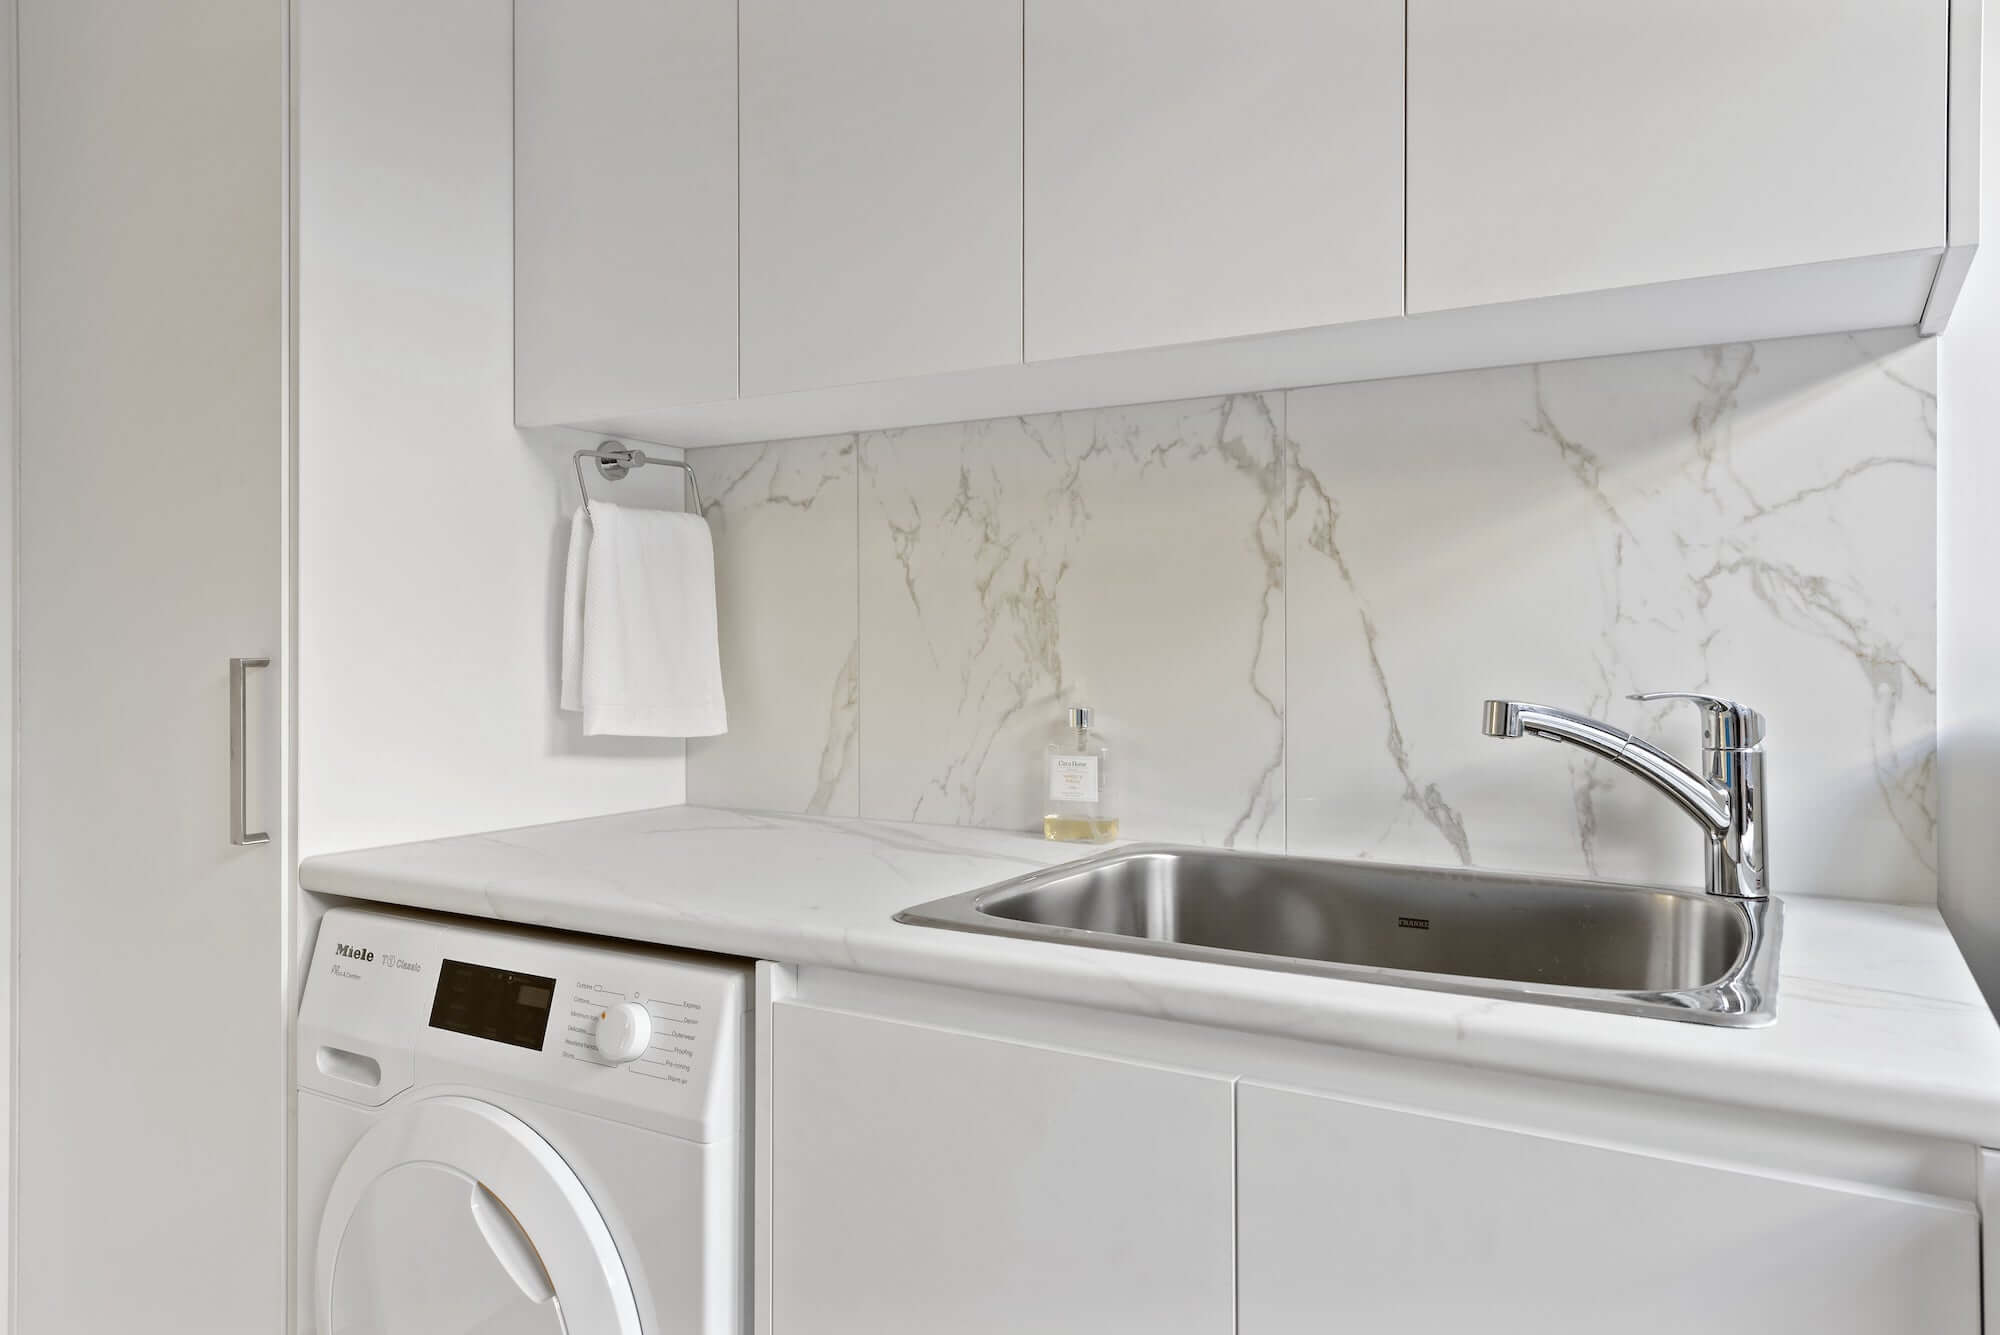
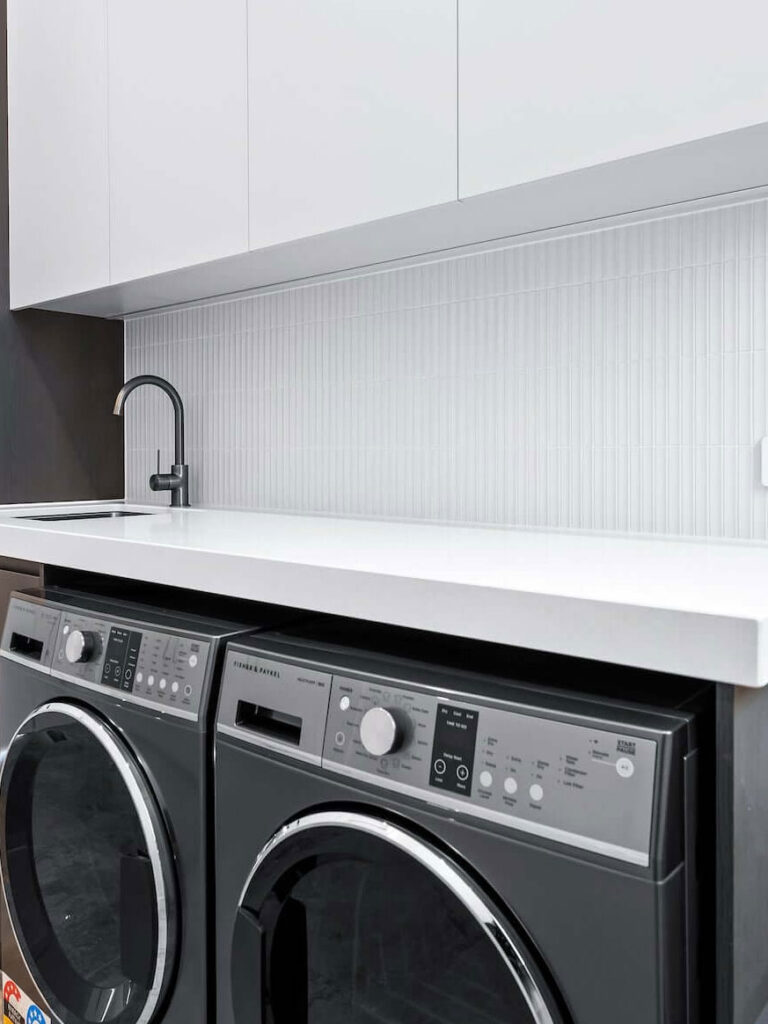
Smarter Laundry Renovations in <LOCATION> for Easier Living
A well-designed laundry can save time, reduce clutter, and help your household run more smoothly. Whether your current room lacks storage, has an inefficient layout, or simply feels tired and outdated, MW Homes can turn it into a practical, organised space that is easier to use.
We plan your laundry around the way you manage washing, folding, drying, ironing, and household storage. From appliance placement and bench space to cabinetry, ventilation, and plumbing, every detail is considered before construction begins.
Our experienced team manages your project from the initial consultation through to the final clean. We coordinate demolition, cabinetry, plumbing, electrical work, waterproofing, tiling, installation, and finishing, so you can enjoy a straightforward renovation with one reliable point of contact.
- One contract and one point of contact
- Detailed, transparent quotations
- Confirmed project timeframes
- Experienced and licensed trades
- Complete design and product guidance
Give Everything Its Own Place
Effective storage can transform your laundry from a crowded utility room into a calm, organised space. MW Homes designs custom storage around your household essentials, helping you keep benchtops clear and commonly used items within easy reach.
Floor-to-ceiling cabinets can provide dedicated room for detergents, cleaning supplies, linen, appliances, and bulky household items. Pull-out hampers make sorting easier, while broom cupboards can neatly store your vacuum, mop, ironing board, and other tall equipment.
We can also include open shelving, overhead cabinetry, hanging rails, drying racks, and purpose-built compartments. Instead of relying on a standard storage configuration, we plan every inclusion around the items you need to store.
- Floor-to-ceiling cabinetry
- Pull-out hampers and sorting baskets
- Tall broom and appliance cupboards
- Overhead cabinets and open shelves
- Hanging rails and drying racks
- Dedicated storage for household supplies

See How We Reinvent Everyday Laundries
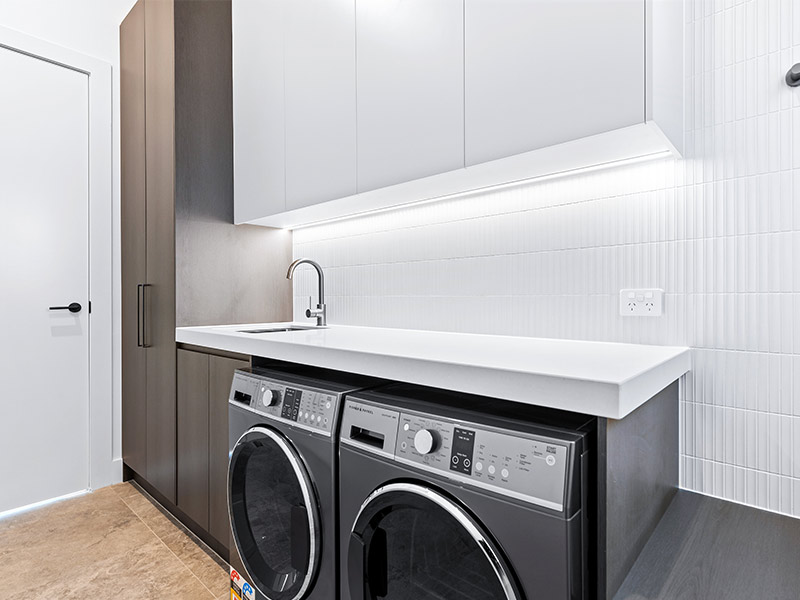
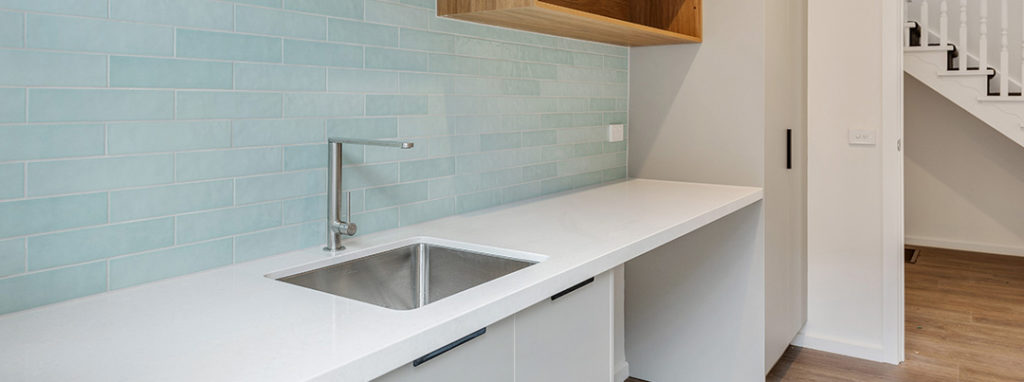
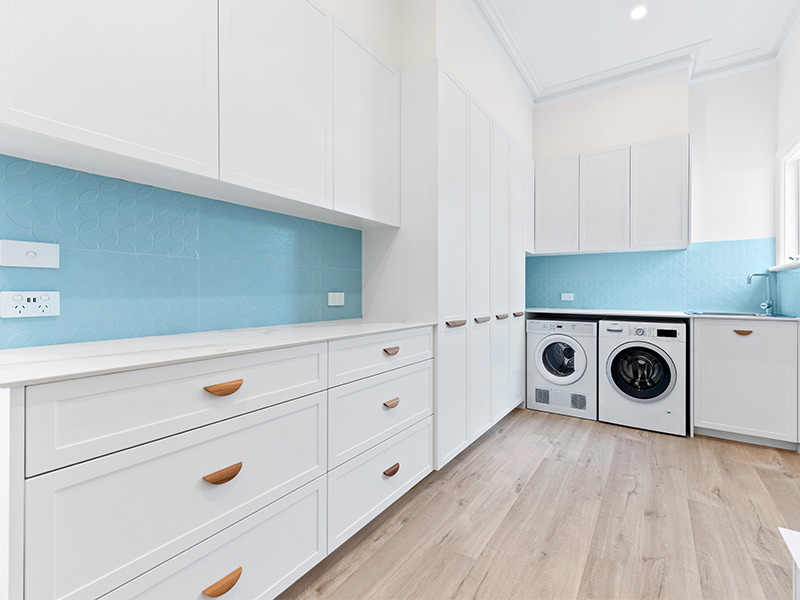
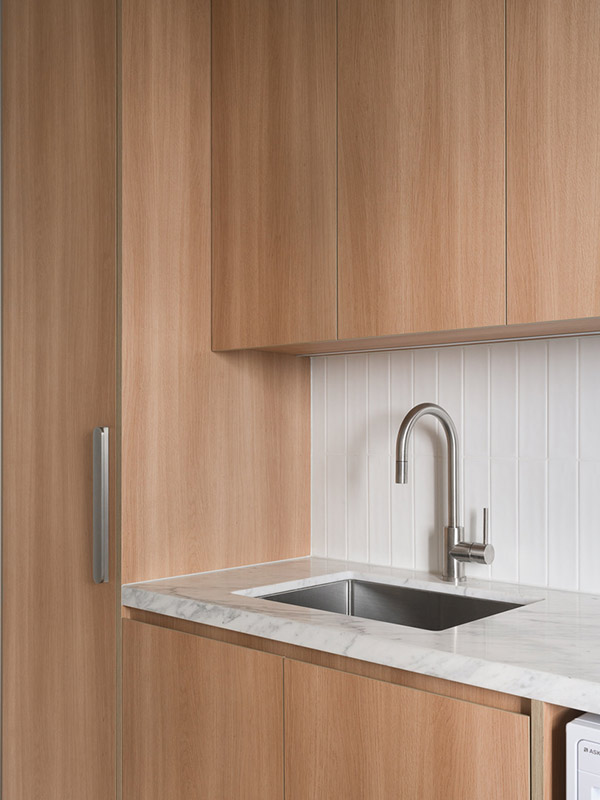
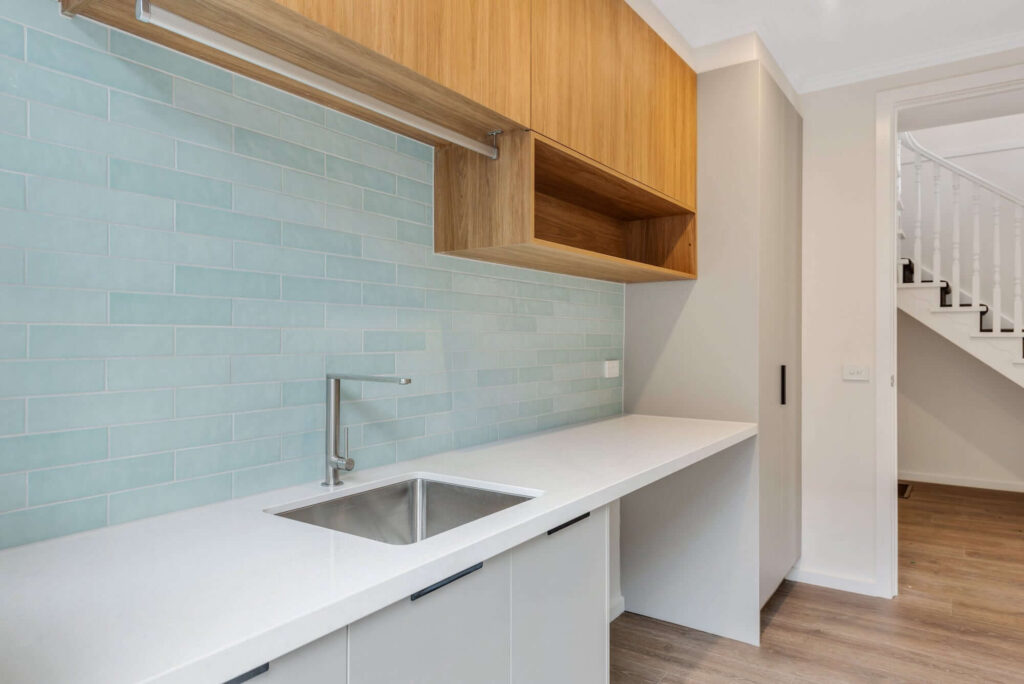
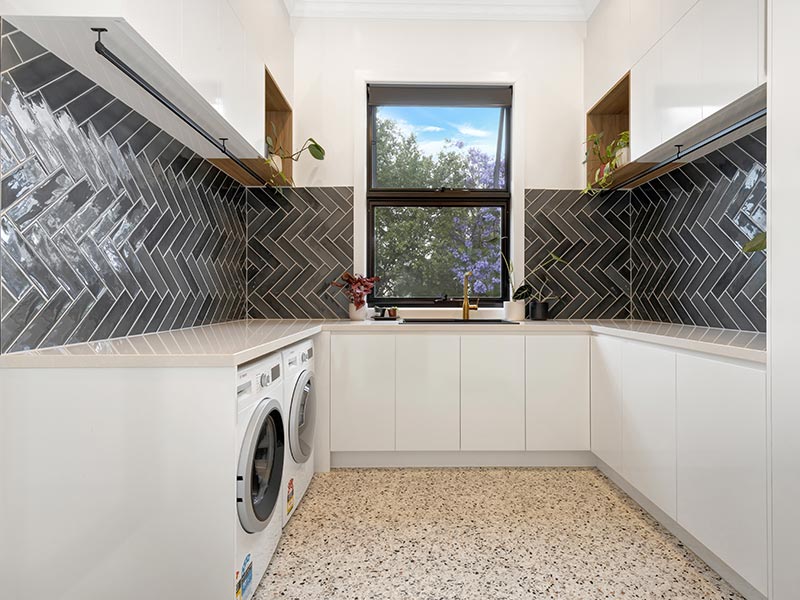
Explore laundries designed and built by the MW Homes team. Each completed space demonstrates how practical planning, tailored storage, durable materials, and careful workmanship can turn an overlooked room into a valuable part of the home.
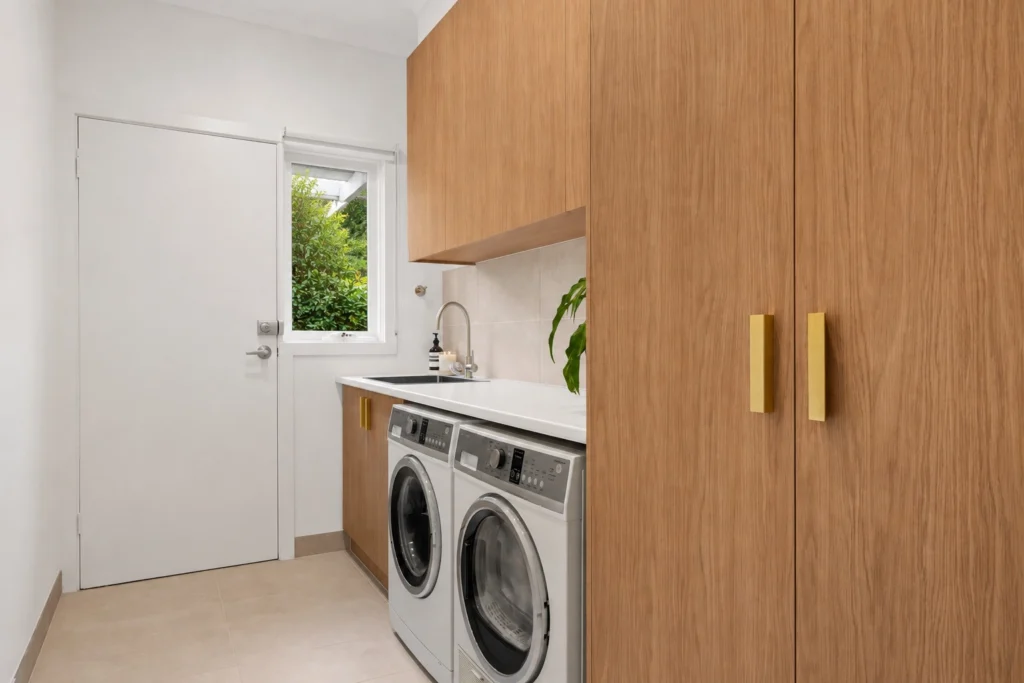
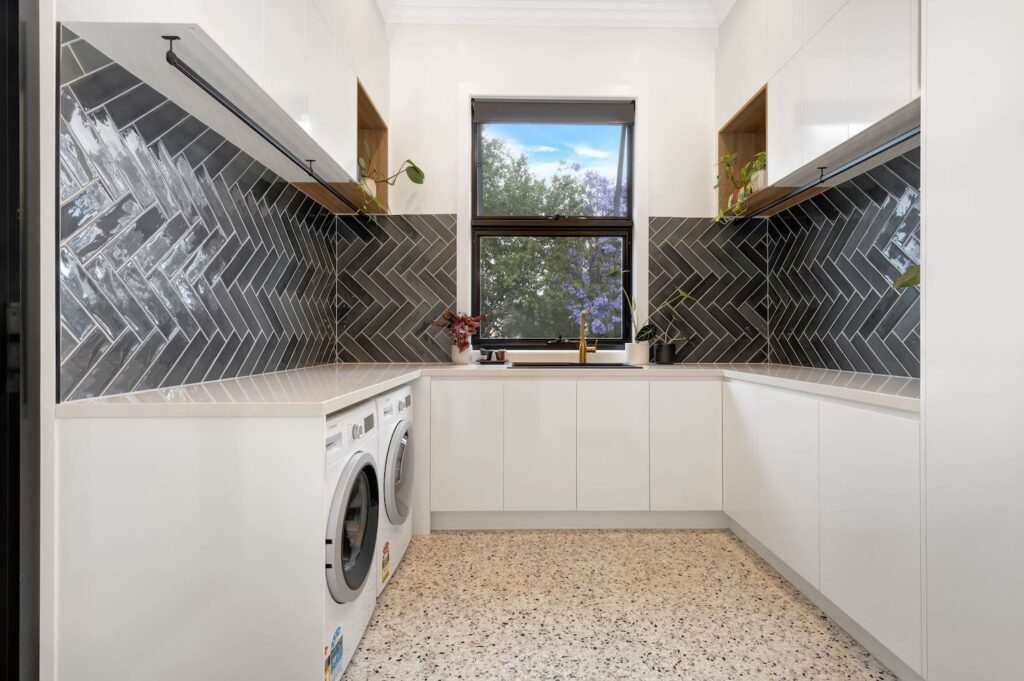


Spend Less Time Moving Between Tasks
An effective laundry layout should make each task feel simple and intuitive. We consider how you move between the washing machine, dryer, tub, storage, drying area, and folding bench to create a more efficient workflow.
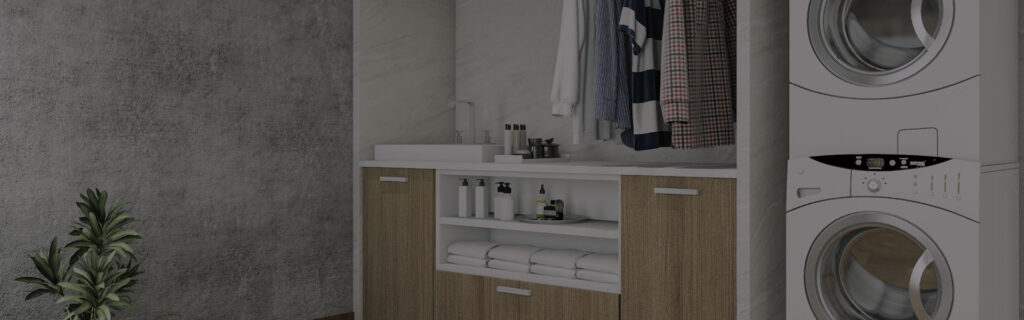
Depending on the room, your appliances may work best stacked vertically or positioned side by side beneath a continuous benchtop. Stacking can free up valuable floor and bench space, while a side-by-side configuration can provide a large surface for sorting and folding.
We also account for appliance doors, ventilation, plumbing connections, power points, and service access. These practical details help ensure that your laundry remains safe, comfortable, and convenient to use.
- Stacked and side-by-side appliance layouts
- Continuous benchtops for sorting and folding
- Convenient tap and power-point placement
- Appropriate ventilation and service access
- Clear space for opening appliance doors
- Layouts designed around your routine
Small Footprint, Surprisingly Big Potential
Not every home has space for a separate laundry room. With careful planning, a compact or European laundry can still provide the appliances, storage, bench space, and washing facilities your household needs.
MW Homes can integrate your laundry into a hallway, kitchen, bathroom, or existing cupboard. Sliding, hinged, or bifold doors can conceal the area when it is not being used, keeping the surrounding space neat and visually consistent.
Slim tubs, stacked appliances, overhead cabinets, and carefully planned plumbing can help every centimetre perform a useful role. We also consider ventilation and moisture management so your hidden laundry works effectively within the wider home.
- European laundries concealed behind doors
- Slim tubs and space-conscious fixtures
- Stacked appliance configurations
- Overhead cabinets and vertical storage
- Finishes that complement adjoining rooms
- Carefully planned plumbing and ventilation


Protect Your Home with Work Done Properly
A laundry is a wet area, which means appropriate waterproofing, drainage, plumbing, ventilation, and electrical work are essential. Poorly completed work can allow moisture to affect surrounding floors, walls, cabinetry, and rooms.
MW Homes coordinates the qualified trades required to complete each stage correctly. Plumbing and electrical work is undertaken by licensed professionals, while waterproofing and drainage are addressed as part of the complete renovation process.
You receive one accountable team and a detailed quotation that explains the agreed scope. With every stage professionally managed, you can feel confident that your renovated laundry is designed for reliable everyday performance.
- Qualified waterproofing
- Licensed plumbing and electrical work
- Appropriate drainage and floor waste planning
- Experienced trade coordination
- Transparent project inclusions
- One accountable team from start to finish
Create a Practical Drop Zone for the Whole Family
For an active household, the laundry may need to handle much more than washing. School bags, muddy shoes, sports equipment, pet supplies, coats, and cleaning products can quickly take over the room without suitable storage.
Combining the laundry with a mudroom can create a convenient transition between outdoor and indoor spaces. Built-in seating, hooks, cubbies, shoe storage, and hard-wearing surfaces give family members a dedicated place to leave everyday belongings.
We can also include a deep tub for soaking clothes, washing pets, or cleaning equipment. Durable flooring and easy-clean materials help the space stand up to heavy daily use while remaining welcoming and organised.
- Hooks and cubbies for bags and coats
- Built-in seating and shoe storage
- Deep tubs for soaking and rinsing
- Storage for sports equipment and pet supplies
- Hard-wearing and easy-clean finishes
- Family-friendly layouts for everyday use
Turn a Utility Room into a Space You Enjoy Using
Planning laundry renovations <LOCATION> households can appreciate every day means looking beyond appliances and plumbing. MW Homes considers the complete room, from workflow and storage to colours, cabinetry, surfaces, fixtures, and lighting.
Smooth Workflow
The appliances, tub, work surfaces, storage, and drying areas are positioned to make each stage of your laundry routine easier.
Purpose-Built Storage
Cabinets, hampers, shelves, and tall cupboards are planned around the household items you actually need to store.
Better Use of Space
Compact fixtures, vertical cabinetry, and multifunctional features help maximise rooms of all sizes.
Hard-Wearing Materials
Cabinetry, flooring, benchtops, and fixtures are selected to withstand moisture, spills, regular cleaning, and daily use.
Coordinated Style
Colours and finishes can complement your kitchen, bathroom, or surrounding living spaces for a cohesive result.
Expert Guidance
Our team helps you compare suitable cabinetry, benchtops, tiles, tubs, tapware, and storage options.
Award Winning Renovations